
Views
Address
13524 S High Haven Mesa Place, Vail, AZ
Price
$ 790,000
Property Attributes
- ID#22610203
- TypeSingle Family
- Listing Status Active
- CountyPIMA
- CityVail
- AreaUpper Southeast
- NeighborhoodMountain View Ranch
- Zip85641
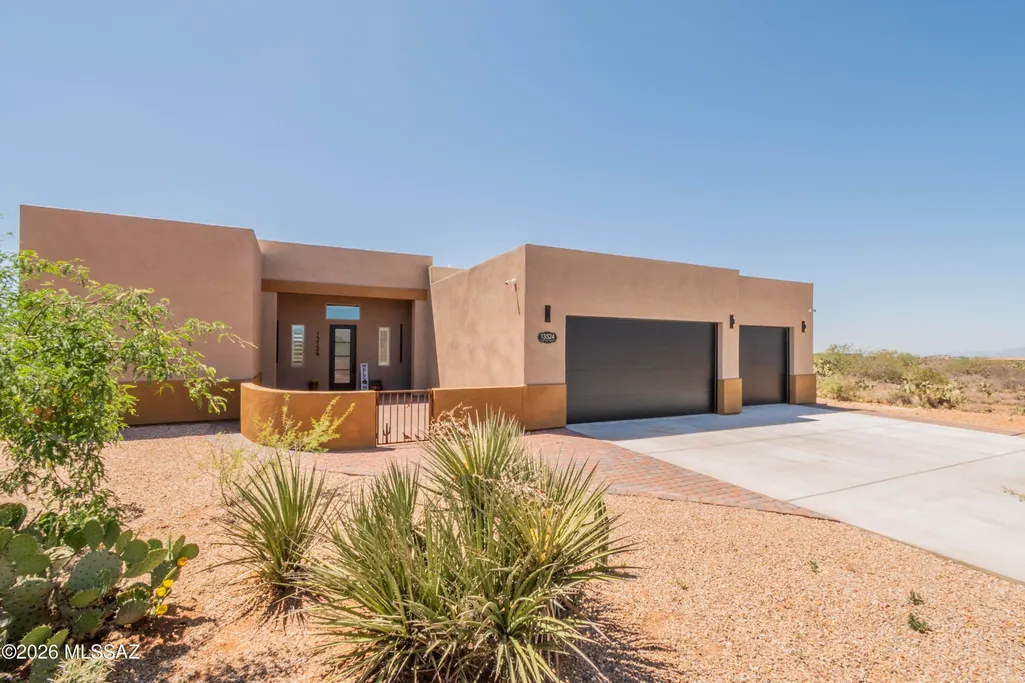
- StyleContemporary,Modern
- Year Built2025
- Price$ 790,000
- Bedrooms4
- Full Bathrooms3
- Half Bathrooms0
- Sqr Footage2698
- Lot Size0.92 Acres
Data Source:
Multiple Listing Service of Southern Arizona
Property Description
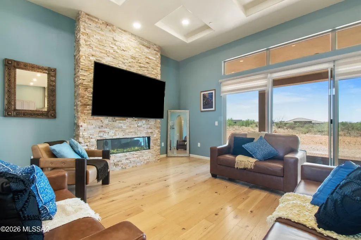
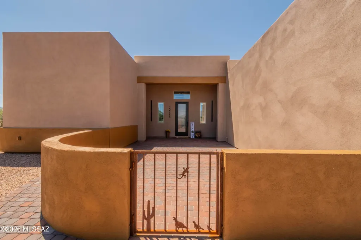
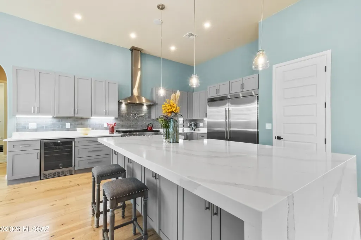
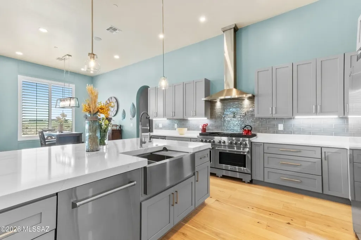
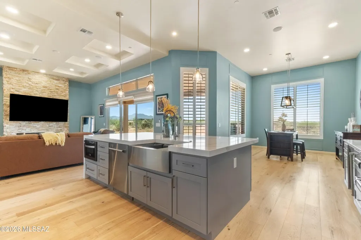
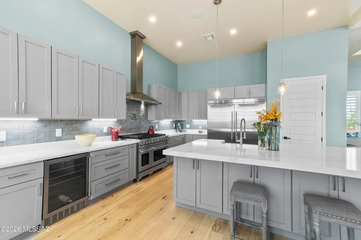
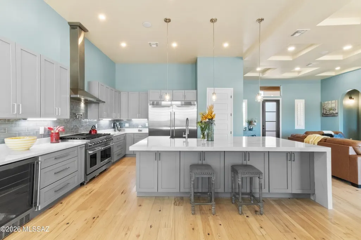
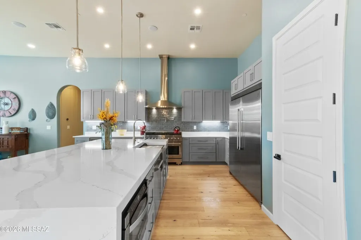
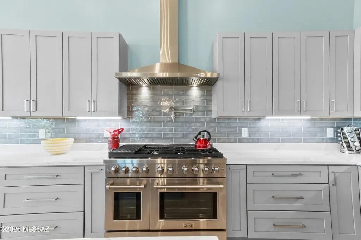
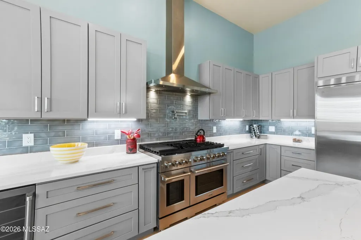
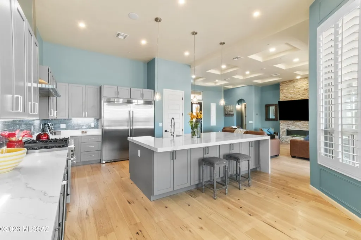
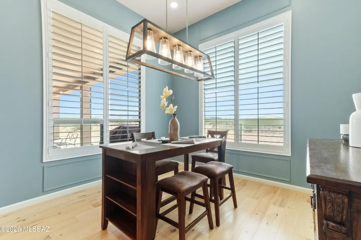
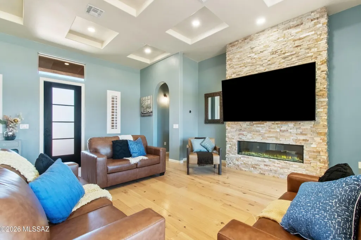
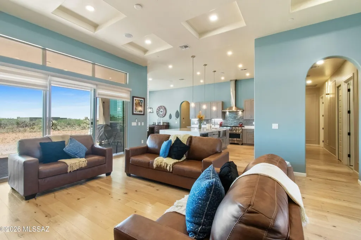
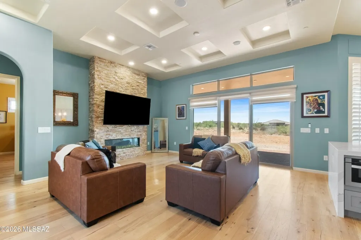
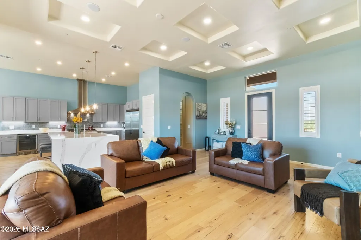
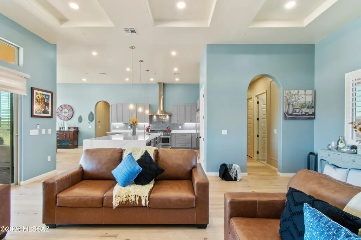
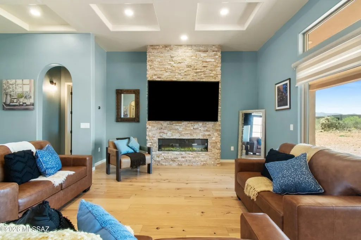
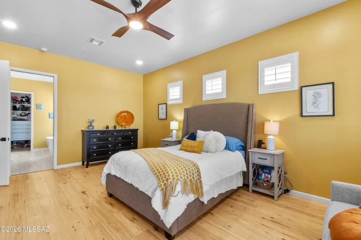
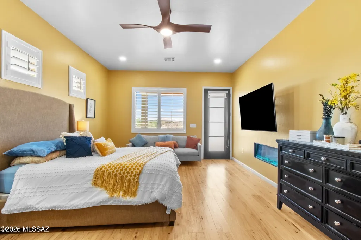
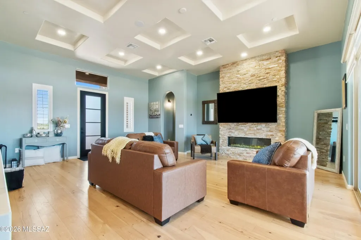
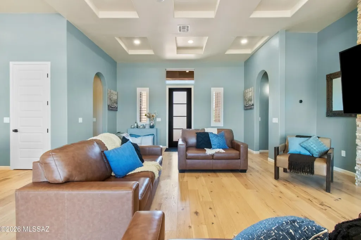
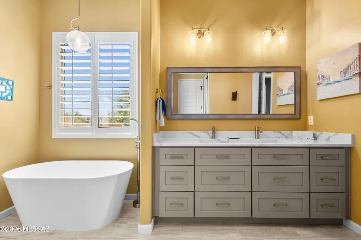
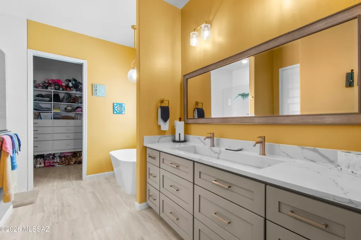
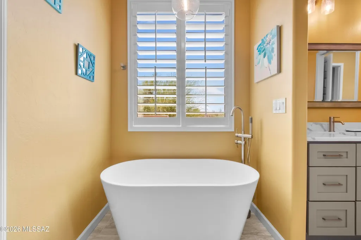
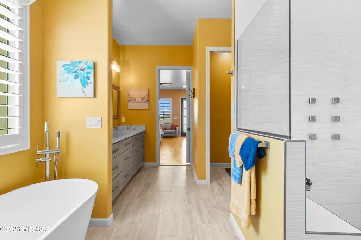
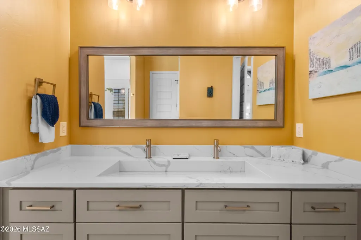
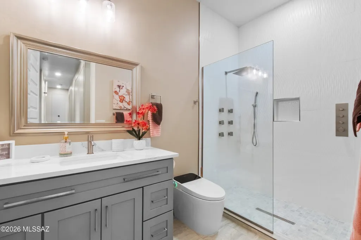
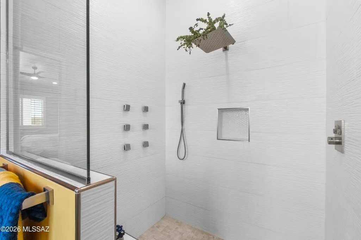
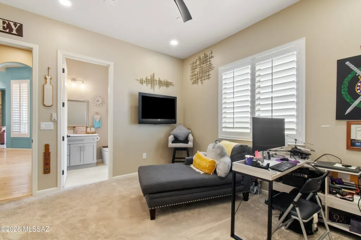
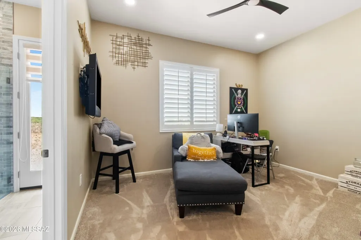
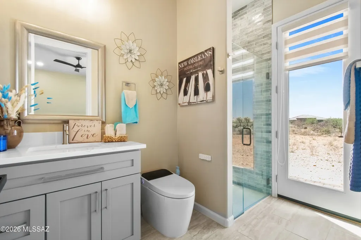
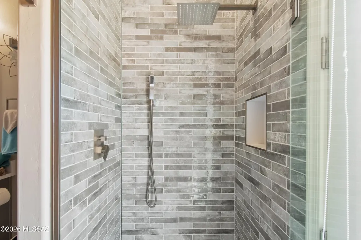
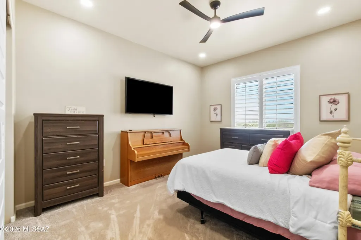
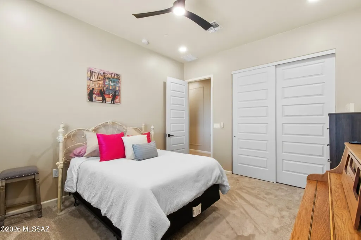
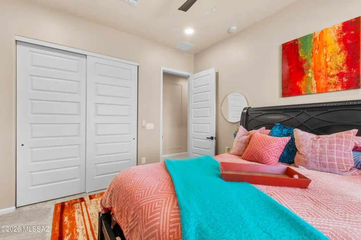
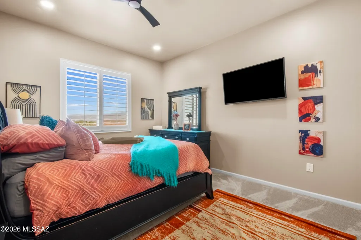
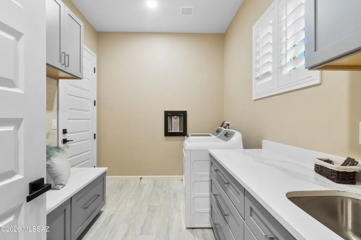
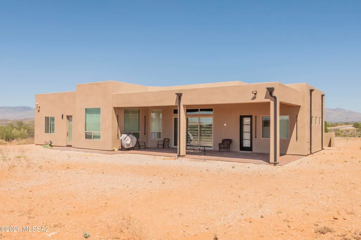
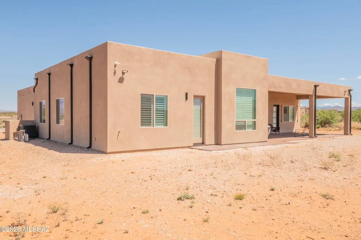
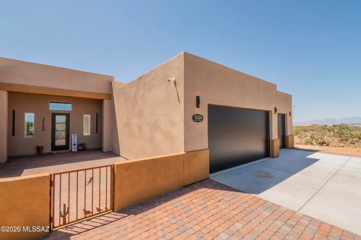
Custom built 4 bed 3 bath home in Vail School District. 12' ceilings, stacked stone gas fireplace and recessed lighting in great room. Gourmet kitchen has Viking 48'' 8 burner stove, double oven, stainless hood vent, wine refrigerator, pull out drawers in lower cabinets, full size single door refrigerator/freezer side by side pair, pantry & statement quartz waterfall island. Split floor plan. Spacious primary bedroom w/ enormous walk in closet, soaking tub and full body shower system. One guest bed with on suite and access to back yard. Custom features include zoned ac, water bottle fill station, epoxy 3 car garage W/ 2 EV charger & dog wash. .92 acre lot paver patio & wonderful mountain views! 2X6 const, pre wired and more! Rate Buy down considered by seller W/ acceptable offer Motorized blinds in living room, counter height microwave, recessed lighting, architectural design in ceilings, shutters, custom color pallet..there are special touches through out this home! Not all upgrades are visible from the 2 X 6 construction, spray insulation to prewires. Current owner averages under $5/day for electric expense.
| Elementary School | Middle School | High School |
|---|---|---|
| Acacia Elementary School | Old Vail Middle School | Cienega High School |
General Features
| Living Area | 2698 |
|---|---|
| Sewer | Septic Tank |
| Heating | Natural Gas |
| Cooling | Zoned |
| Appliances | Tankless Water Heater,Dishwasher,Gas Range,Microwave,Refrigerator,Water Purifier,Wine Cooler |
| Zoning | Vail - GR1 |
| HOA Fee | 21 |
| Garage Spaces | 3 |
| Association Fee Includes | None |
| Patio/Porch Features | Paver,Covered,Patio |
| Architectural Style | Contemporary,Modern |
| Security Features | Fire Sprinkler System,Closed Circuit Camera(s),Carbon Monoxide Detector(s),Security Lights,Smoke Detector(s) |
| Construction Materials | Frame - Stucco |
| Year Built | 2025 |
| View | Mountain(s),Sunrise,Sunset,Rural |
| Township | 16 |
| Levels | One |
| Property Subtype | Single Family Residence |
| Tax Year | 2025 |
| Parcel Number | 305-21-2450 |
| Community Features | Paved Street |
| Accessibility | None |
| Assoc Fee Paid Per | Annually |
| County | Pima |
| Property Type | Residential |
| Association Amenities | None |
| HOA | true |
| Attached Garage | false |
| Subdivision Name | Mountain View Ranch (1-362) |
| Facing Direction | Southeast |
| Garage Y/N | No |
| Full Baths | 3 |
| Status | Active |
| Directions | 10E to exit 83N, Turn left onto 83N, Sharp right onto frontage Rd East - Marsh Station Rd, Turn left onto High Haven Mesa Pl. House is on the left side of street. |
| High School | Cienega |
| City | Vail |
| Disclosures | Seller Prop Disclosure |
| Entry Location | Unit Level |
| High School District | Vail |
| MLS Area | Upper Southeast |
| Lot Size Units | Acres |
| Lot Size Square Feet | 40119 |
| Carport Y/N | No |
| Spa Features | None |
| Elementary School | Acacia |
| Land Lease Y/N | No |
| Middle/Junior High School | Old Vail |
| Lease Renewal Y/N | No |
| MLS Area Minor | Upper Southeast |
| Additional Parcels Y/N | No |
| Lease Considered Y/N | No |
| Rent Control Y/N | No |
| Standard Status | Active |
| MobileHomeRemainsYN | No |
| Legal Description | From Parcel:30504012A /Mountain View Ranch Lot 239 |
| New Construction | None |
| Water Body Access Y/N | None |
Interior Features
| Interior Amenities | High Ceilings,Walk-In Closet(s),Kitchen Island |
|---|---|
| Flooring | Engineered Wood,Carpet |
| Total Fireplaces | 2 |
| Fireplace Features | Primary Bedroom,Insert,Great Room |
| Basement (Y/N) | false |
| Air Conditioning Y/N | true |
| Heating Y/N | true |
| Window Features | Plantation Shutters,Double Pane Windows,Low-Emissivity Windows |
| Fireplace Y/N | true |
| Laundry Features | Other,Laundry Room,Gas Dryer Hookup |
| Total Bedrooms | 4 |
| LivingAreaSource | Builder |
| Total Baths | 3 |
| Pantry | Closet |
Exterior Features
| Exterior Amenities | Courtyard |
|---|---|
| Fencing | None |
| Parking Features | Other,Electric Door Opener,Attached Garage Cabinets,Extended Length,Oversized,Electric Vehicle Charging Station(s) |
| Lot Features | Decorative Gravel,North/South Exposure |
| Water Source | Public |
| Lot Size Area | 0.92 |
| Spa | No |
| Building Area Total | 2698 |
| Lot Dimensions | 40,120 |
| Lot Size Acres | 0.92 |
| Road Surface Type | Paved |
| Lot Size Source | Other |
| Covered Spaces | 3 |
| Crops Included Y/N | No |
| Road Responsibility | HOA |
| Horse Y/N | false |
| Irrigation Water Rights Y/N | No |
Amenities
- Foreclosure
- Views
- Short Sale
- New Construction
- Adult 55+
- Lease To Own
- No HOA Fees
- Furnished
- Primary On Main
- Air Conditioning
- Seller Finance
- Green
- Fixer Upper
- Horse
- Golf
- Fireplace
- Deck
- Garage
- Basement
- Pool
Property vs Single Family Average in 85641
Price
Year Built
Visits

 © 2026 Arizona Regional Multiple Listing Service, Inc. All rights reserved. All information should be verified by the recipient and none is guaranteed as accurate by ARMLS. Information deemed to be reliable but not guaranteed. Listing broker has attempted to offer accurate data, but buyers are advised to confirm all items. Only IDX residential listings are displayed on this site. The information being provided is for consumers' personal, non-commercial use and may not be used for any purpose
