
Open House Sun, Sep 20th 1:00 PM - 3:00 PM - Views
Address
21635 E Volunteer Drive, Red Rock, AZ
Price
$ 365,000
Property Attributes
- ID#22622040
- TypeSingle Family
- Listing Status Active
- CountyPINAL
- CityRed Rock
- AreaExtended Northwest
- NeighborhoodRed Rock Village
- Zip85145
- StyleContemporary
- Year Built2016
- Taxes$ 2526
- Price$ 365,000
- Bedrooms3
- Full Bathrooms2
- Half Bathrooms1
- Sqr Footage2458
- Lot Size0.15 Acres
Data Source:
Multiple Listing Service of Southern Arizona
Property Description
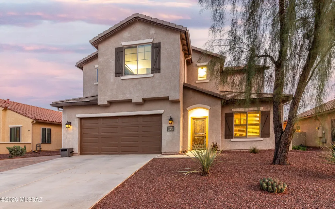
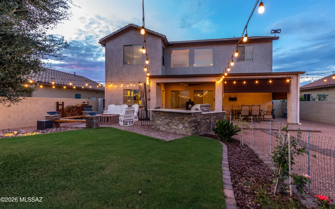
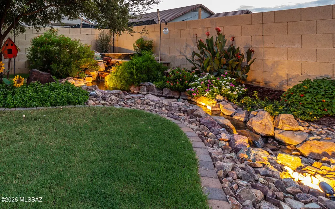
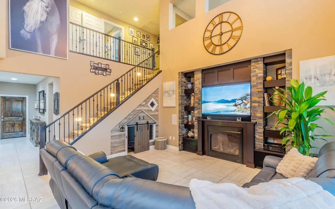
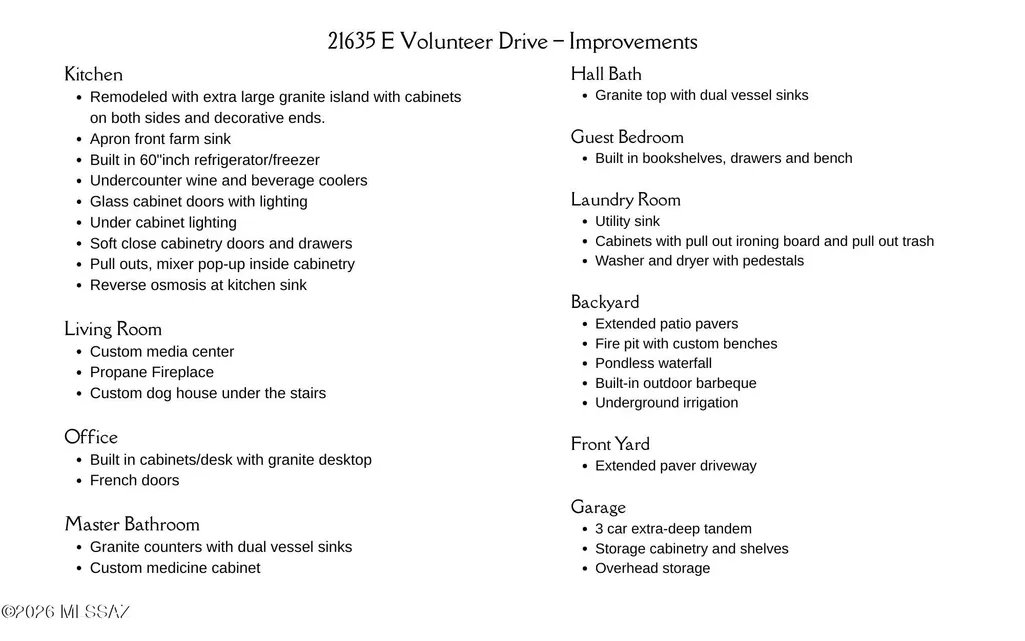
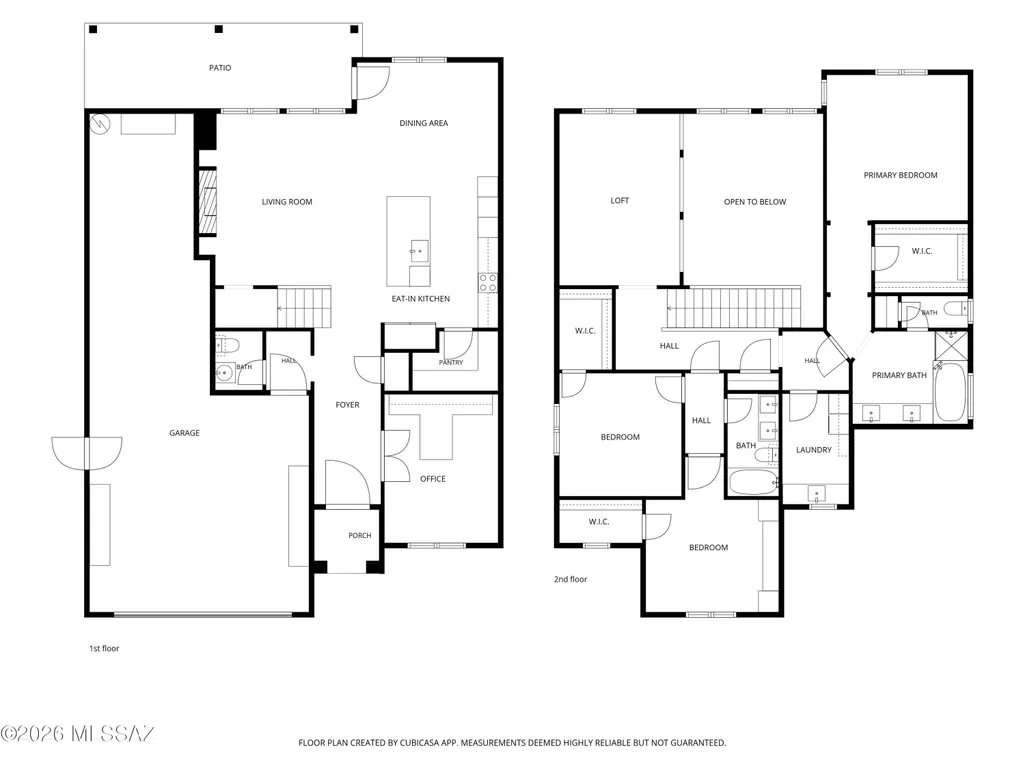
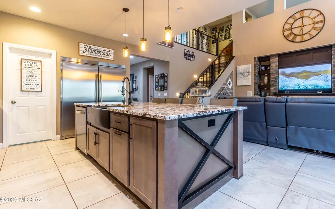
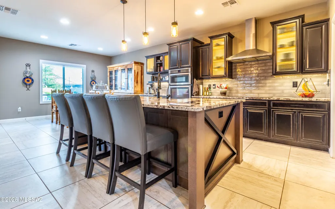
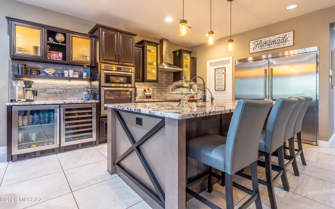
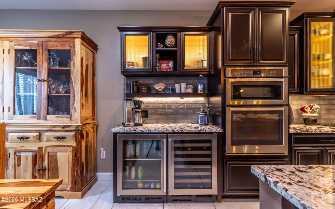
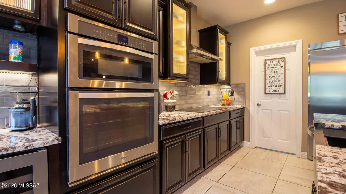
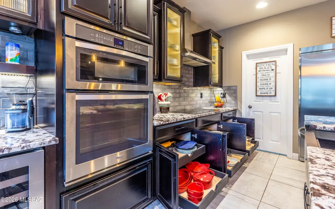
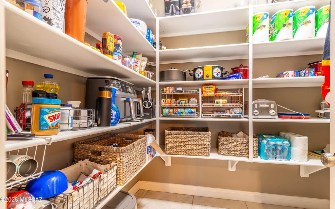
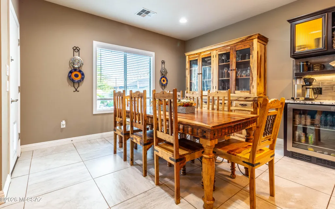
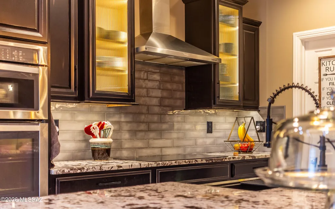
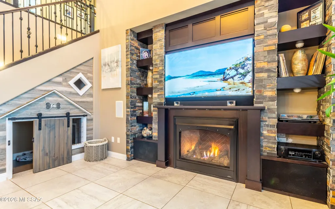
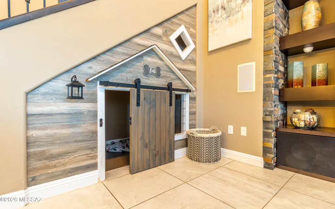
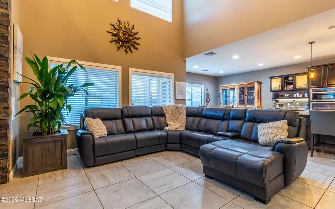
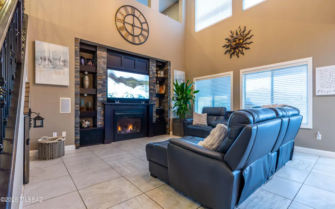
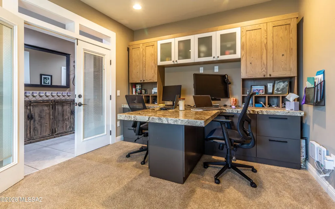
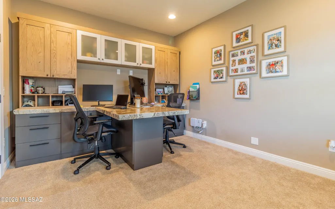
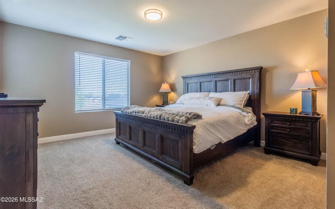
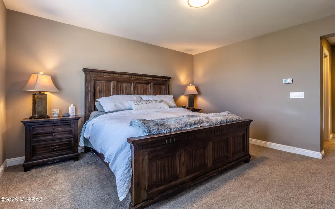
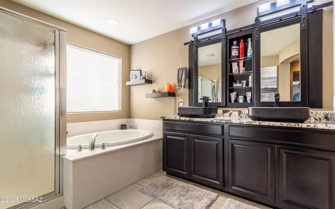
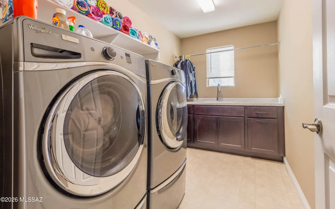
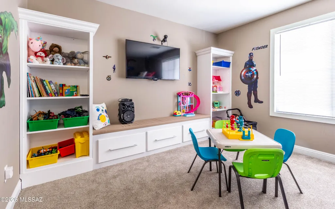
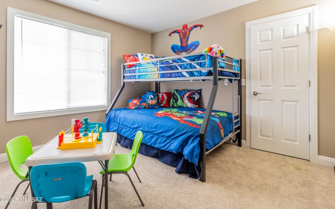
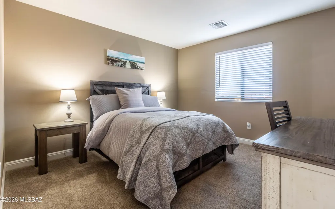
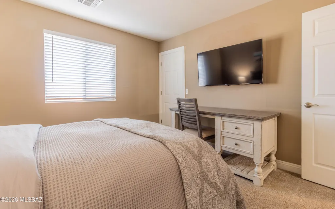
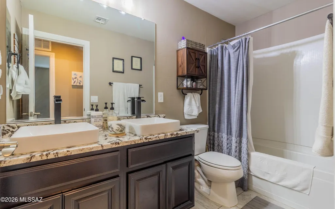
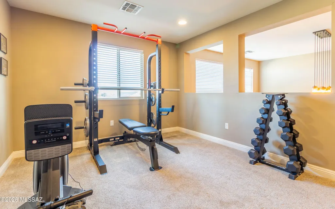
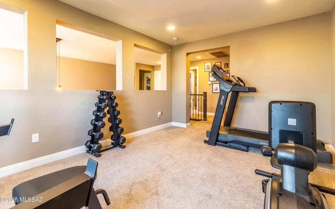
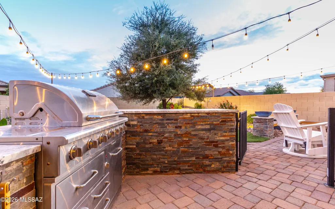
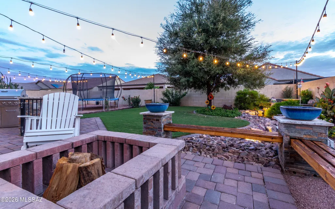
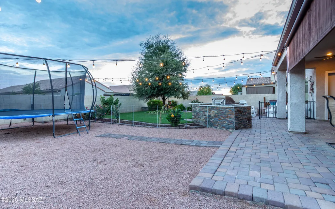
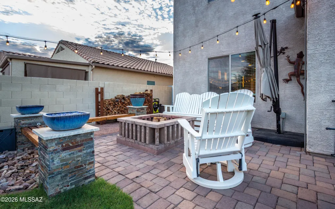
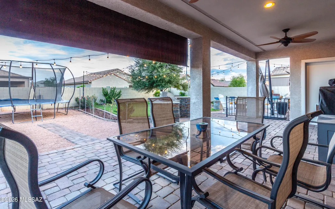
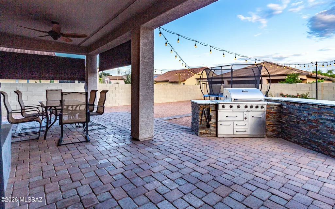
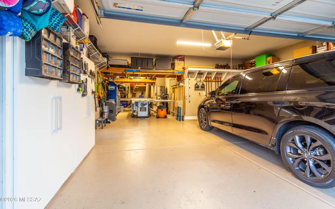
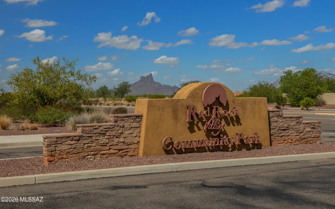
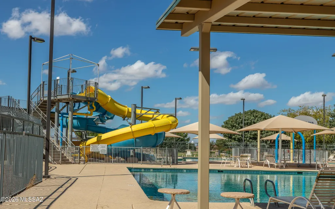
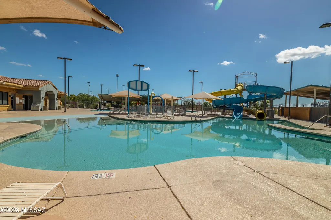
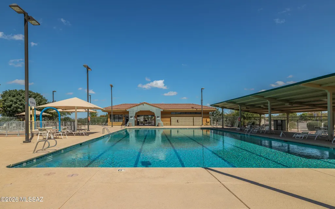
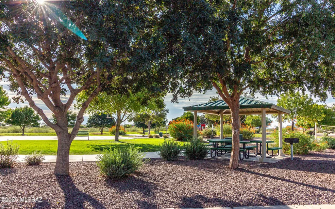
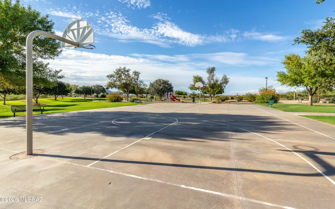
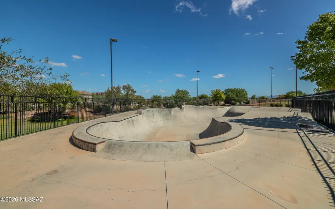
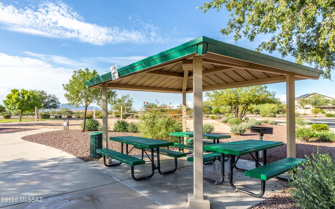
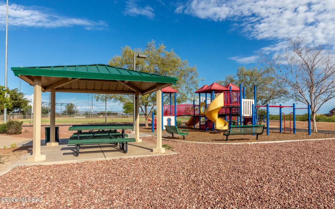
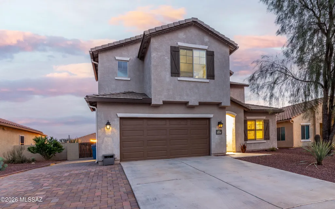
OPEN HOUSE Sunday 9/13 1-3p! Truly better than new! Don't miss this amazing home with 3 bedrooms + office + loft. Upgrades galore, including the large chef's kitchen, built-in cabinetry throughout, exceptional outdoor living, and a 3-car, extra-deep, tandem garage. The kitchen features an oversized granite island with storage on both sides, 60'' built-in refrigerator/freezer, wine & beverage coolers, apron front sink with RO, glass-front cabinets with lighting, soft-close cabinetry, convenient pull-outs and a pop-up mixer shelf, and a large walk-in pantry. The backyard is designed for entertaining with an extended paver patio, firepit with built-in benches, pondless waterfall, built-in BBQ and an irrigated lawn and flowerbeds. The open living room features a built-in media center, propane fireplace, and a custom doghouse tucked beneath the stairs. The office offers built-in cabinetry with dual desks, a granite top, and French doors. The primary suite includes a spacious en-suite bathroom with granite counters, dual vessel sinks, a custom medicine cabinet, a soaking tub, and separate shower. Laundry is located upstairs near the bedrooms and features cabinetry with a utility sink, a pull-out ironing board and pull-out trash, along with front-load washer and dryer with pedestals. The guest bedroom wing with 2 bedrooms and a bathroom can be closed off for use as a guest-quarters. Storage space is plentiful with all 3 bedrooms having walk-in closets, plus the 3 car-tandem garage includes overhead storage shelves and cabinetry. Extended paver driveway allows for additional off-street parking. Enjoy Red Rock Community's resort-style amenities, including two pools, waterslides, sports courts, ball fields, playgrounds, skatepark, ramadas, and more.
| Elementary School | Middle School | High School |
|---|---|---|
| Red Rock Elementary School | Red Rock Middle School | Santa Cruz Union High School |
General Features
| Living Area | 2458.0 |
|---|---|
| Heating | Zoned,Electric,Heat Pump,Propane |
| Cooling | Ceiling Fans Pre-Wired,Central Air,Zoned |
| Utilities | Sewer Connected,Phone Connected |
| Roof | Tile |
| Appliances | Disposal,Dishwasher,Electric Cooktop,Electric Oven,Exhaust Fan,Freezer,Microwave,Refrigerator,Reverse Osmosis |
| Zoning | Pinal County - CR3 |
| HOA Fee | 98.0 |
| Garage Spaces | 3.0 |
| Association Fee Includes | Common Area Maint,Street Maint |
| Patio/Porch Features | Paver,Covered,Patio |
| Architectural Style | Contemporary |
| Pool Features | None |
| Security Features | Smoke Detector(s) |
| Construction Materials | Frame - Stucco |
| Year Built | 2016 |
| View | Mountain(s),Residential |
| Township | 10 |
| Levels | Two |
| Property Subtype | Single Family Residence |
| Tax Year | 2025 |
| Parcel Number | 410-50-4940 |
| Community Features | Paved Street,Sidewalks |
| Accessibility | None |
| Assoc Fee Paid Per | Monthly |
| County | Pinal |
| Property Type | Residential |
| Association Amenities | Other,Park,Pool,Volleyball Court |
| HOA | Yes |
| Attached Garage | Yes |
| Subdivision Name | Red Rock Village |
| Facing Direction | North |
| Garage Y/N | No |
| Full Baths | 2 |
| Status | Active |
| Directions | I-10 and exit at Red Rock. Right at Camino Correo,Left at Sasco Rd past Red Rock community park. Left at Farmers Way. Left on Freedom Drive,it turns into Presidio Place and the home is at the end of |
| High School | Santa Cruz Union |
| City | Red Rock |
| Disclosures | Seller Prop Disclosure,Insurance Claims History Report |
| High School District | Red Rock |
| MLS Area | Extended Northwest |
| Lot Size Units | Acres |
| Lot Size Square Feet | 6534.0 |
| Carport Spaces | 0.0 |
| Carport Y/N | No |
| Spa Features | None |
| Elementary School | Red Rock |
| Land Lease Y/N | No |
| Tax Annual Amount | 2526.0 |
| Middle/Junior High School | Red Rock |
| Lease Renewal Y/N | No |
| MLS Area Minor | Extended Northwest |
| Additional Parcels Y/N | No |
| Lease Considered Y/N | No |
| Rent Control Y/N | No |
| Standard Status | Active |
| MobileHomeRemainsYN | No |
| Legal Description | Lot 829 Red Rock Village 2 Unit 1 In Sec 08 & Sec 09-10S-10E Cab H Sld 085 6669 Sq Ft 0.15 Ac |
| New Construction | None |
| Water Body Access Y/N | None |
Interior Features
| Interior Amenities | High Ceilings,Walk-In Closet(s),Entrance Foyer,Built-in Features,Kitchen Island |
|---|---|
| Flooring | Carpet,Ceramic Tile,Vinyl |
| Total Fireplaces | 1 |
| Fireplace Features | Gas,Great Room,See Remarks |
| Basement (Y/N) | No |
| Air Conditioning Y/N | Yes |
| Heating Y/N | Yes |
| Window Features | Double Pane Windows |
| Fireplace Y/N | Yes |
| Half Baths | 1 |
| Laundry Features | Dryer,Washer,Sink,Laundry Room |
| Total Bedrooms | 3 |
| LivingAreaSource | Assessor |
| Total Baths | 3 |
| Pantry | Walk-In |
| Reverse Osmosis | True |
Exterior Features
| Exterior Amenities | Built-in Barbecue |
|---|---|
| Fencing | Block |
| Parking Features | Workshop in Garage,Electric Door Opener,Attached Garage Cabinets,Tandem Garage |
| Lot Features | Waterfall,Subdivided,Decorative Gravel,Shrubs,North/South Exposure |
| Water Source | Other,Water Company |
| Lot Size Area | 0.15 |
| Spa | No |
| Building Area Total | 2458.0 |
| Lot Dimensions | 58'x115' |
| Lot Size Acres | 0.15 |
| Road Surface Type | Paved |
| Lot Size Source | Assessor |
| Covered Spaces | 3.0 |
| Crops Included Y/N | No |
| Road Responsibility | HOA |
| Horse Y/N | No |
| Irrigation Water Rights Y/N | No |
Amenities
- Foreclosure
- Views
- Short Sale
- New Construction
- Adult 55+
- Lease To Own
- No HOA Fees
- Furnished
- Primary On Main
- Air Conditioning
- Seller Finance
- Green
- Fixer Upper
- Horse
- Golf
- Fireplace
- Deck
- Garage
- Basement
- Pool
Property vs Single Family Average in 85145
Price
Taxes
Year Built
In The Neighborhood
Eco Friendly
Red Rock
$ 300,000
- Type
- Single Family
- Size
- 2,064 SqFt
- Rooms
- 3 Beds + 2.5 Baths
 Coldwell Banker Realty
Views
Red Rock
$ 317,900
- Type
- Single Family
- Size
- 1,986 SqFt
- Rooms
- 5 Beds + 2.5 Baths
DRH Properties Inc.
Views
Red Rock
$ 346,400
- Type
- Single Family
- Size
- 1,986 SqFt
- Rooms
- 5 Beds + 2.5 Baths
DRH Properties Inc.
Views
Red Rock
$ 300,000
- Type
- Single Family
- Size
- 3,404 SqFt
- Rooms
- 6 Beds + 4 Baths
Tierra Antigua Realty
New Construction
Red Rock
$ 256,990
- Type
- Single Family
- Size
- 1,129 SqFt
- Rooms
- 3 Beds + 2 Baths
Lennar Sales Corp.
Reduced
Red Rock
$ 289,990
- Type
- Single Family
- Size
- 1,304 SqFt
- Rooms
- 3 Beds + 2 Baths
Lennar Sales Corp.
New Construction
Red Rock
$ 308,990
- Type
- Single Family
- Size
- 1,479 SqFt
- Rooms
- 4 Beds + 2 Baths
Lennar Sales Corp.
New Construction
Red Rock
$ 248,990
- Type
- Single Family
- Size
- 925 SqFt
- Rooms
- 2 Beds + 2 Baths
Lennar Sales Corp.
 © 2026 Arizona Regional Multiple Listing Service, Inc. All rights reserved. All information should be verified by the recipient and none is guaranteed as accurate by ARMLS. Information deemed to be reliable but not guaranteed. Listing broker has attempted to offer accurate data, but buyers are advised to confirm all items. Only IDX residential listings are displayed on this site. The information being provided is for consumers' personal, non-commercial use and may not be used for any purpose
