
Views - New Construction
Address
34931 S Jay Hawk Way, Red Rock, AZ
Price
$ 346,400
Property Attributes
- ID#22621242
- TypeSingle Family
- Listing Status Active
- CountyPINAL
- CityRed Rock
- AreaExtended Northwest
- NeighborhoodRed Rock Village
- Zip85145
- StyleRanch
- Year Built2026
- Taxes$ 364
- Price$ 346,400
- Bedrooms5
- Full Bathrooms2
- Half Bathrooms1
- Sqr Footage1986
- Lot Size0.12 Acres
Data Source:
Multiple Listing Service of Southern Arizona
Property Description
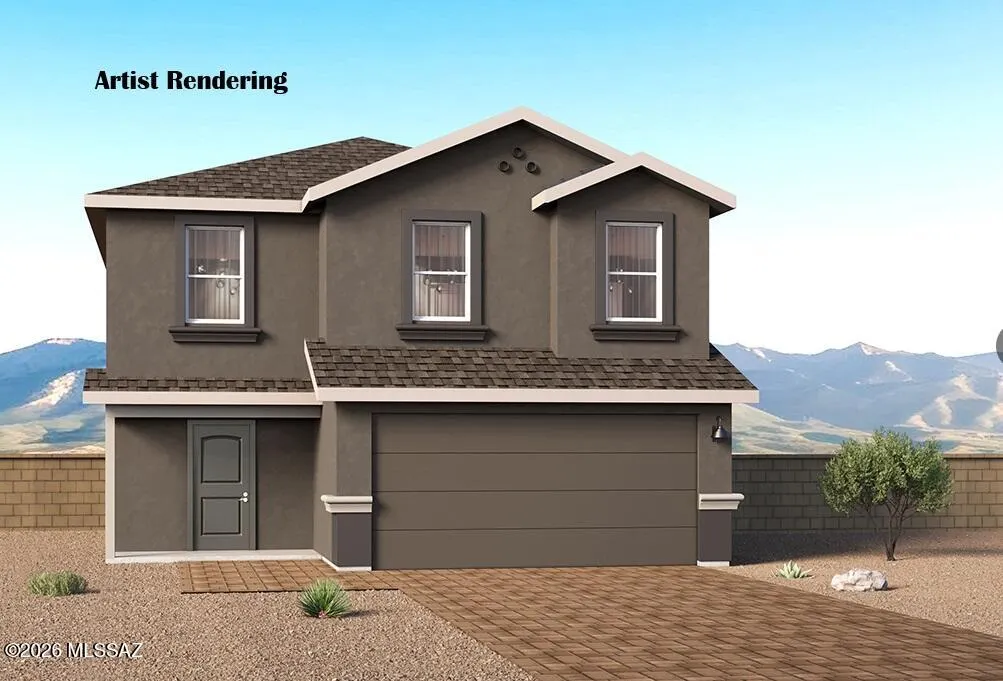
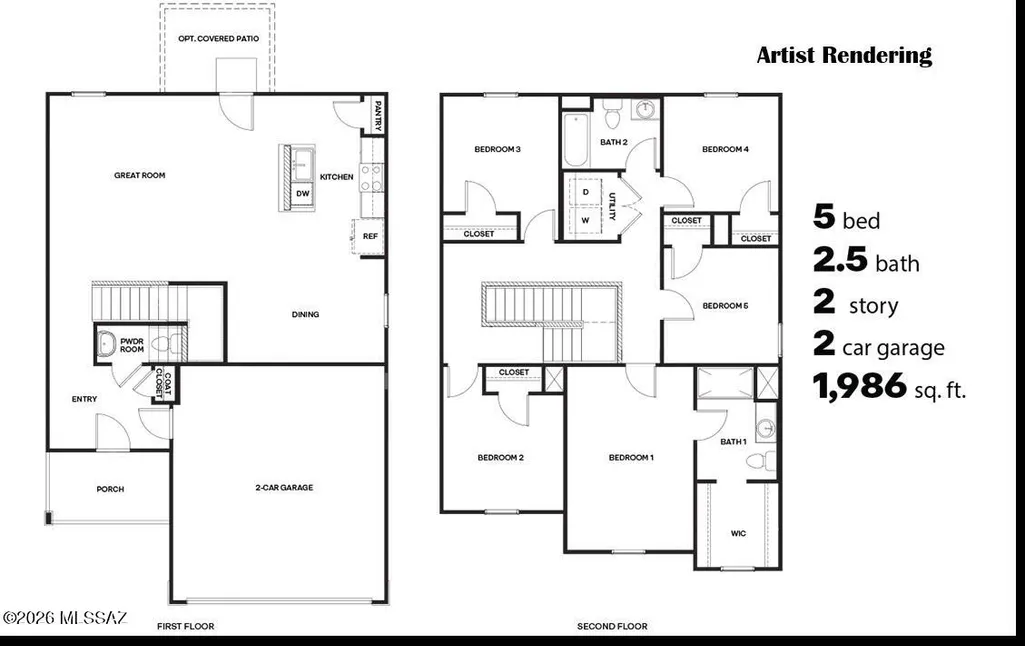
The Florence is a brand-new two-story home at Red Rock Village offering 1,986 sq. ft. of modern living. The open-concept main floor features a spacious great room, dining area, and a stylish kitchen with an island and pantry. Upstairs includes 5 bedrooms, 2 full baths, a convenient laundry room, and a private primary suite with a walk-in closet. Enjoy a large backyard with mountain views and beautiful sunsets. Home Is Connected® smart features included. Red Rock Village offers a pool, water slide, parks, sports court, and nearby Red Rock Elementary (K-8)- a vibrant, friendly community. Home needs to be built.
| Elementary School | Middle School | High School |
|---|---|---|
| Red Rock Elementary School | Red Rock Middle School | Santa Cruz Union High School |
General Features
| Living Area | 1986 |
|---|---|
| Heating | Forced Air,Heat Pump |
| Cooling | Central Air |
| Utilities | Sewer Connected |
| Roof | Shingle |
| Appliances | ENERGY STAR Qualified Range,Disposal,ENERGY STAR Qualified Dishwasher,Tankless Water Heater,Exhaust Fan,Gas Hookup Available,Gas Oven,Microwave |
| Zoning | Pinal County - CR3 |
| HOA Fee | 89 |
| Garage Spaces | 2 |
| Association Fee Includes | Common Area Maint |
| Patio/Porch Features | Covered |
| Architectural Style | Ranch |
| Pool Features | None |
| Security Features | Smoke Detector(s) |
| Construction Materials | Frame - Stucco,Wood Frame,Stucco Finish |
| Year Built | 2026 |
| View | Mountain(s),Residential |
| Township | 10 |
| Levels | Two |
| Property Subtype | Single Family Residence |
| Tax Year | 2025 |
| Parcel Number | 410-51-7040 |
| Community Features | Pool,Sidewalks,Park,Walking Trail |
| Accessibility | Smart Panel,None |
| Assoc Fee Paid Per | Quarterly |
| County | Pinal |
| Property Type | Residential |
| Association Amenities | Park |
| HOA | true |
| Attached Garage | true |
| Subdivision Name | Red Rock Village |
| Garage Y/N | No |
| Full Baths | 2 |
| Status | Active |
| Directions | Start on I-10 West (heading towards Phoenix). Continue for about 30 miles. Take Exit 226 - Red Rock. Turn right (North) onto Sasco Rd. In about 1/2 mile, turn Right onto Colony Dr. (you'll see the Red |
| High School | Santa Cruz Union |
| City | Red Rock |
| Disclosures | Public Report,None |
| Association Name | Red Rock |
| Entry Location | Unit Level |
| High School District | Red Rock |
| MLS Area | Extended Northwest |
| Lot Size Units | Acres |
| Lot Size Square Feet | 5400 |
| Carport Y/N | No |
| Spa Features | None |
| Elementary School | Red Rock |
| Land Lease Y/N | No |
| Tax Annual Amount | 364 |
| Middle/Junior High School | Red Rock |
| Lease Renewal Y/N | No |
| MLS Area Minor | Extended Northwest |
| Additional Parcels Y/N | No |
| Lease Considered Y/N | No |
| Rent Control Y/N | No |
| Builder Name | D.R. Horton |
| Standard Status | Active |
| MobileHomeRemainsYN | No |
| Legal Description | Lot 13 of Red Rock Village Via-Unit 2, According to the Plat of Record in the office of Pinal County Recorder, Arizo |
| New Construction | None |
| Water Body Access Y/N | None |
Interior Features
| Interior Amenities | Walk-In Closet(s),Kitchen Island |
|---|---|
| Flooring | Carpet,Vinyl |
| Fireplace Features | None |
| Basement (Y/N) | false |
| Air Conditioning Y/N | true |
| Heating Y/N | true |
| Window Features | Double Pane Windows,ENERGY STAR Qualified Windows |
| Fireplace Y/N | false |
| Half Baths | 1 |
| Laundry Features | Laundry Room |
| Total Bedrooms | 5 |
| LivingAreaSource | Assessor |
| Total Baths | 3 |
| Pantry | Walk-In |
Exterior Features
| Exterior Amenities | None |
|---|---|
| Fencing | Block |
| Lot Features | Subdivided,Decorative Gravel,Shrubs,Sprinkler/Drip,Sprinklers In Front |
| Water Source | Water Company |
| Lot Size Area | 0.12 |
| Spa | No |
| Building Area Total | 1986 |
| Lot Dimensions | 45 X 120 X 45 X 120 |
| Lot Size Acres | 0.12 |
| Road Surface Type | Paved |
| Lot Size Source | Assessor |
| Covered Spaces | 2 |
| Crops Included Y/N | No |
| Road Responsibility | City |
| Horse Y/N | false |
| Irrigation Water Rights Y/N | No |
Amenities
- Foreclosure
- Views
- Short Sale
- New Construction
- Adult 55+
- Lease To Own
- No HOA Fees
- Furnished
- Primary On Main
- Air Conditioning
- Seller Finance
- Green
- Fixer Upper
- Horse
- Golf
- Fireplace
- Deck
- Garage
- Basement
- Pool
Property vs Single Family Average in 85145
Price
Taxes
Year Built
In The Neighborhood
Open House
Red Rock
$ 365,000
- Type
- Single Family
- Size
- 2,458 SqFt
- Rooms
- 3 Beds + 2.5 Baths
 Tierra Antigua Realty
Eco Friendly
Red Rock
$ 300,000
- Type
- Single Family
- Size
- 2,064 SqFt
- Rooms
- 3 Beds + 2.5 Baths
Coldwell Banker Realty
Views
Red Rock
$ 317,900
- Type
- Single Family
- Size
- 1,986 SqFt
- Rooms
- 5 Beds + 2.5 Baths
DRH Properties Inc.
Views
Red Rock
$ 300,000
- Type
- Single Family
- Size
- 3,404 SqFt
- Rooms
- 6 Beds + 4 Baths
Tierra Antigua Realty
New Construction
Red Rock
$ 256,990
- Type
- Single Family
- Size
- 1,129 SqFt
- Rooms
- 3 Beds + 2 Baths
Lennar Sales Corp.
Reduced
Red Rock
$ 289,990
- Type
- Single Family
- Size
- 1,304 SqFt
- Rooms
- 3 Beds + 2 Baths
Lennar Sales Corp.
New Construction
Red Rock
$ 308,990
- Type
- Single Family
- Size
- 1,479 SqFt
- Rooms
- 4 Beds + 2 Baths
Lennar Sales Corp.
New Construction
Red Rock
$ 248,990
- Type
- Single Family
- Size
- 925 SqFt
- Rooms
- 2 Beds + 2 Baths
Lennar Sales Corp.
Eco Friendly
Red Rock
$ 345,000
- Type
- Single Family
- Size
- 2,158 SqFt
- Rooms
- 3 Beds + 2 Baths
Long Realty
 © 2026 Arizona Regional Multiple Listing Service, Inc. All rights reserved. All information should be verified by the recipient and none is guaranteed as accurate by ARMLS. Information deemed to be reliable but not guaranteed. Listing broker has attempted to offer accurate data, but buyers are advised to confirm all items. Only IDX residential listings are displayed on this site. The information being provided is for consumers' personal, non-commercial use and may not be used for any purpose
