
Price Reduction - Views - Golf Course
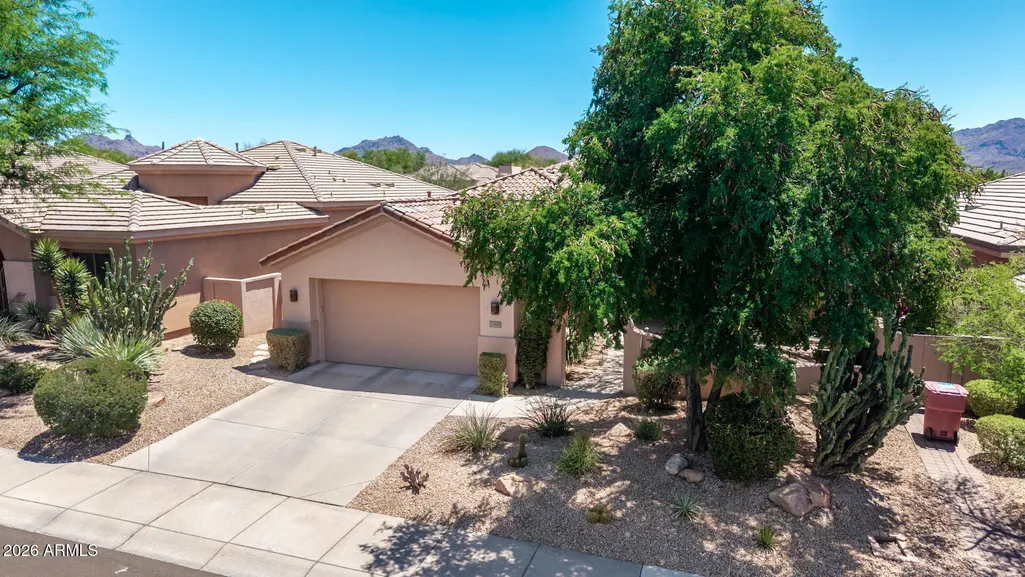
Address
21517 N 77th Place, Scottsdale, AZ
Price
$ 1,349,000
Property Attributes
- ID#7056452
- TypeSingle Family
- Listing Status Active
- CountyMARICOPA
- CityScottsdale
- NeighborhoodGRAYHAWK PARCELS 2A2B AND 2C
- Zip85255
- StyleResidential
- Year Built1999
- Taxes$ 4557
- Price$ 1,349,000
- Bedrooms3
- Full Bathrooms2
- Half Bathrooms0
- Sqr Footage2304
- Lot Size0.17 Acres
Data Source:
Arizona Regional MLS (ARMLSN)
Property Description
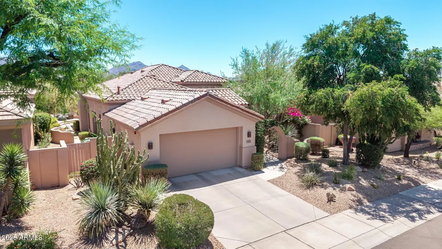
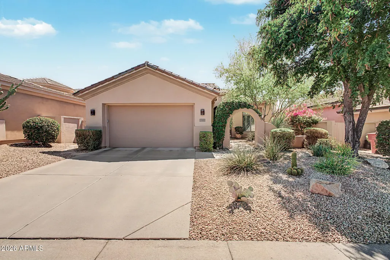
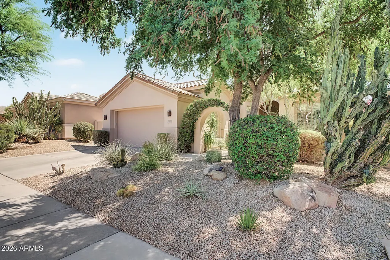
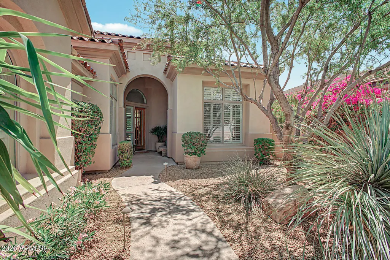
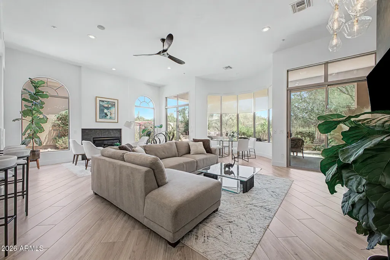
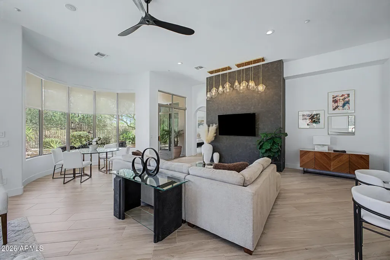
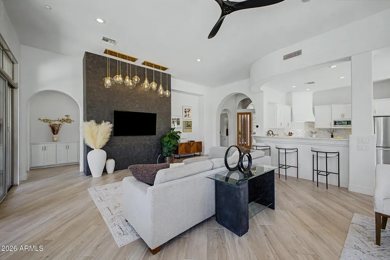
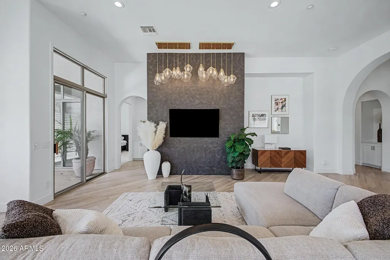
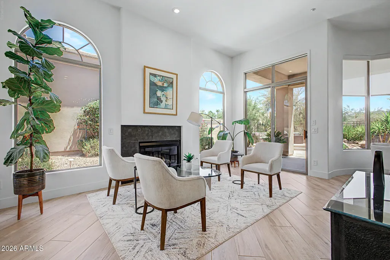
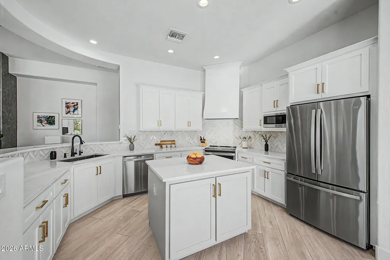
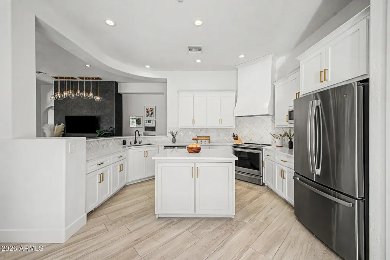
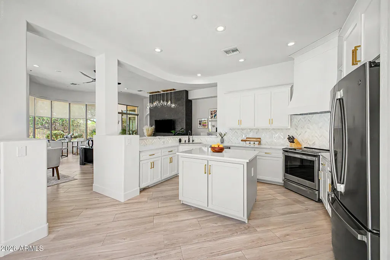
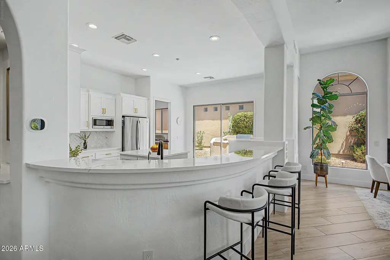
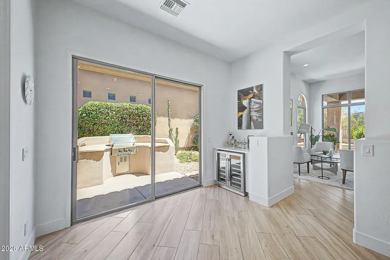
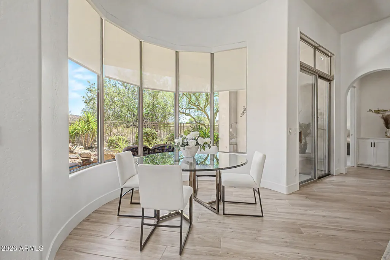
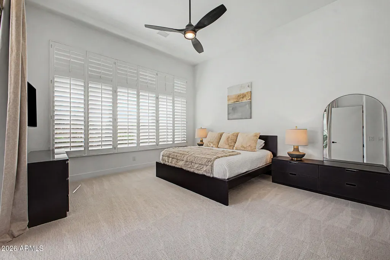
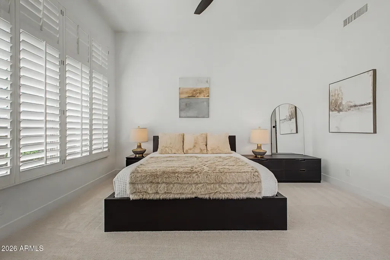
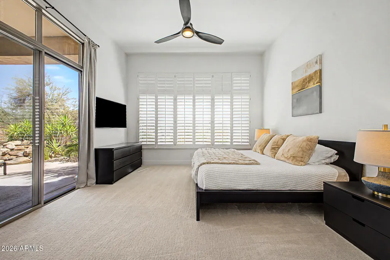
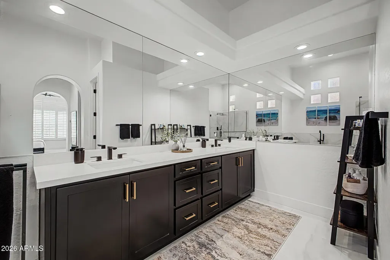
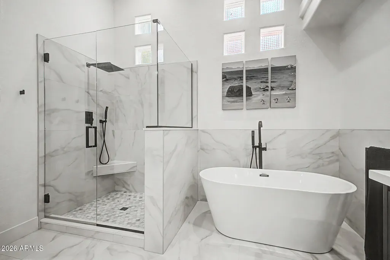
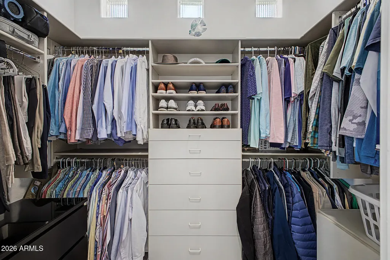
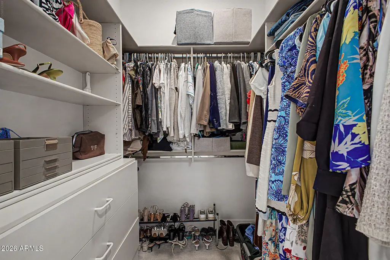
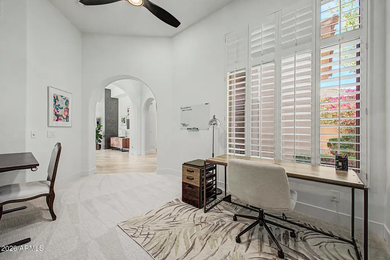
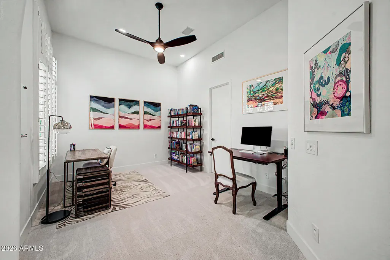
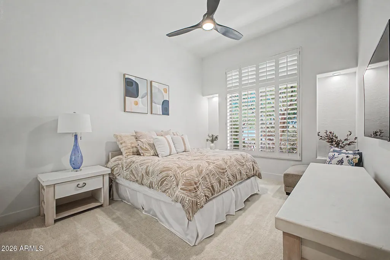
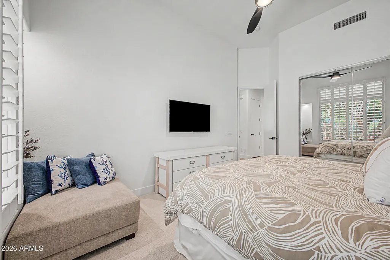
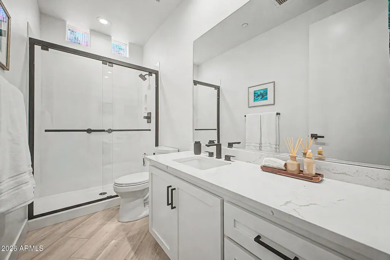
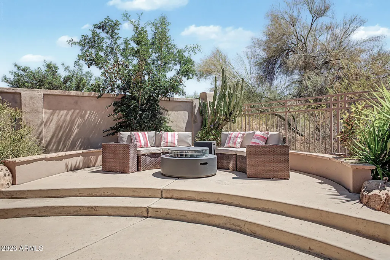
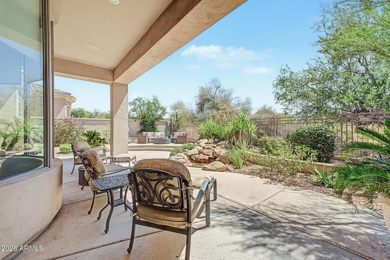
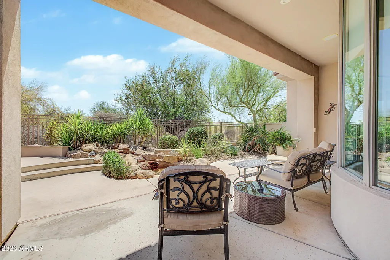
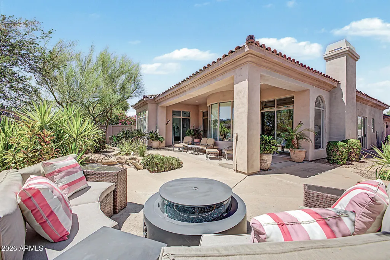
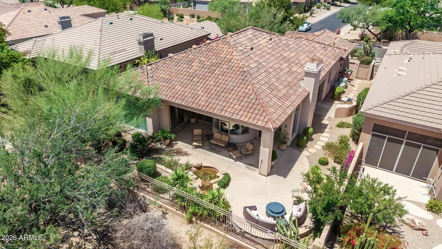
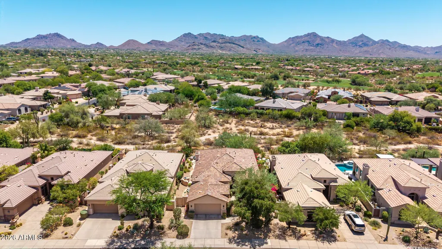
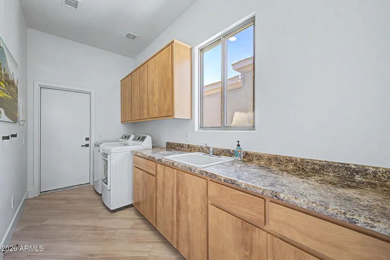
Stunning Remodeled Home Situated on a prime lot in Halcon at Grayhawk within the guard gated neighborhood of Raptor Retreat. The popular La Jolla floor plan offers a great room design with 12-foot ceilings, 8-foot solid core doors & abundant natural light throughout. The open design, reflecting pride of ownership, offers solid plank tile floors, new cabinets throughout, new lighting, faucets, fixtures, etc throughout, surround sound, water softener, RO at kitchen sink, central vac, quartz counters, and an expansive laundry room. The master & guest bedroom are split with a separate office offering walk-in closet, easily convertible to a third bedroom. Backing to natural open space with no neighbors behind. Close proximity to golf, restaurants, shopping & easy access to Loop 101.
| Elementary School | Middle School | High School |
|---|---|---|
| Grayhawk Elementary School | Explorer Middle School | Pinnacle High School |
| Price History | |
|---|---|
| 7/23/2026 | Listed $1,475,000 |
| 7/30/2026 | 6$1,399,000 |
| 9/12/2026 | 4$1,349,000 |
General Features
| Sewer | Public Sewer |
|---|---|
| Heating | Heat Pump,Ceiling |
| Cooling | Central Air,Ceiling Fan(s) |
| Possession | Close Of Escrow |
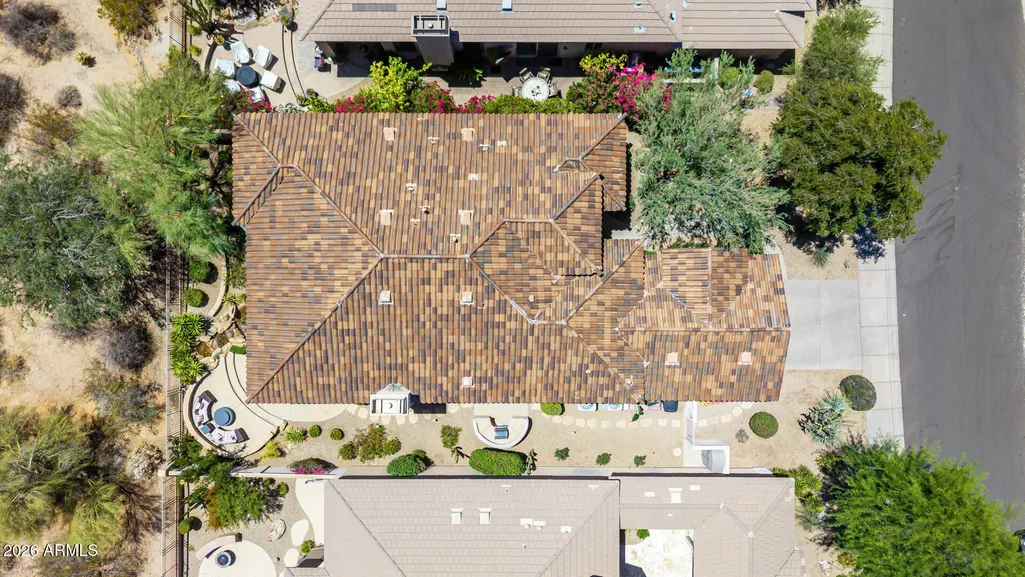
| Roof | Tile |
| HOA Fee | 442.8 |
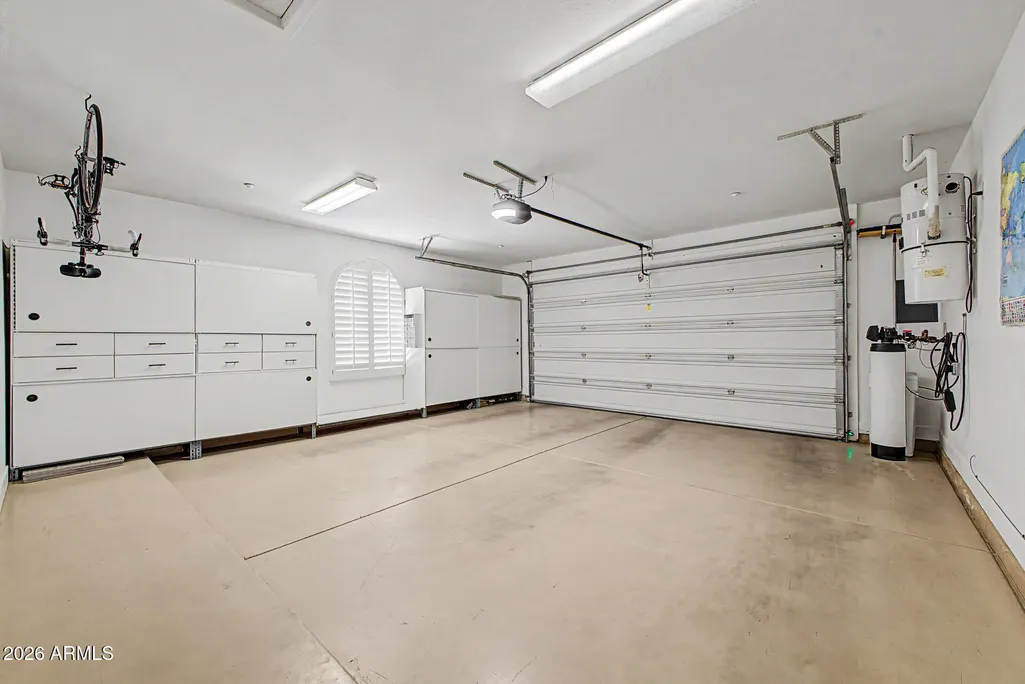
| Garage Spaces | 2.0 |
| Association Fee Includes | Maintenance Grounds,Street Maint |
| Construction Materials | Stucco,Wood Frame,Painted |
| Year Built | 1999 |
| View | Desert,Mountain(s) |
| Township | 4N |
| Property Subtype | Single Family Residence |
| Tax Year | 2025 |
| Ownership | Fee Simple |
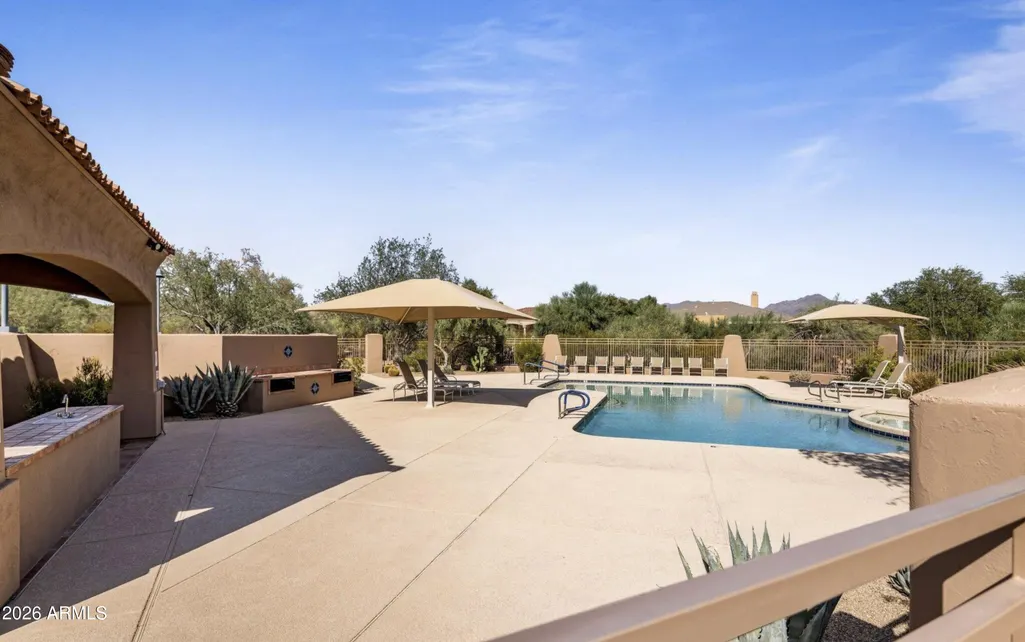
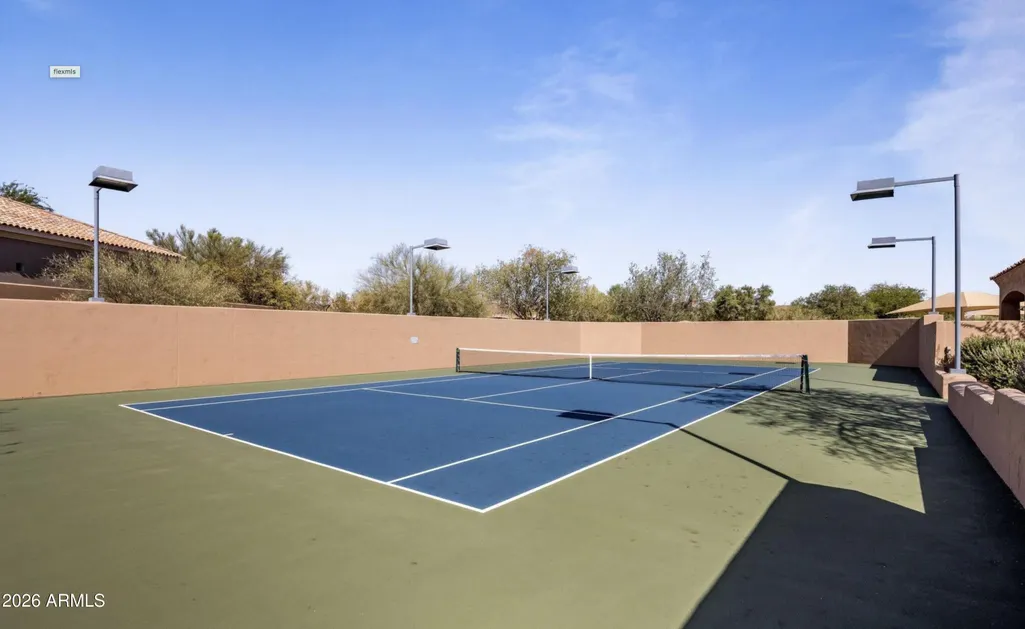
| Community Features | Pool,Gated,Community Spa Htd,Guarded Entry,Tennis Court(s),Playground,Biking/Walking Path |
| Assoc Fee Paid Per | Quarterly |
| County | Maricopa |
| New Construction | No |
| Property Type | Residential |
| HOA | Yes |
| Subdivision Name | GRAYHAWK PARCELS 2A2B AND 2C |
| Special Listing Conditions | N/A |
| Status | Active |
| Directions | East on Thompson Peak Parkway. North on Grayhawk to guard gate. Continue North to 77th Pl,turn right on 77th Pl,home will be down on right |
| High School | Pinnacle High School |
| City | Scottsdale |
| Disclosures | Agency Discl Req,Seller Discl Avail |
| Association Name | Retreat Village |
| High School District | Paradise Valley Unified District |
| Open Parking Spaces | 2.0 |
| Lot Size Units | Square Feet |
| Lot Size Square Feet | 7200.0 |
| Carport Spaces | 0.0 |
| Carport Y/N | No |
| Spa Features | None |
| Elementary School | Grayhawk Elementary School |
| Property Attached Y/N | No |
| Land Lease Y/N | No |
| Tax Annual Amount | 4557.0 |
| Home Warranty Y/N | No |
| Middle/Junior High School | Explorer Middle School |
| Lease Renewal Y/N | No |
| Lease Considered Y/N | No |
| Rent Control Y/N | No |
| AssociationName2 | Grayhawk Master |
| Builder Name | UNK |
| Standard Status | Active |
| Occupancy Type | Vacant |
| Elementary School District | Paradise Valley Unified District |
| Tax Lot | 10A |
| MobileHomeRemainsYN | No |
| New Financing: Conventional | True |
| Senior Community | No |
| Ttl Monthly Fee Equiv | 280.0 |
| New Financing Cash | True |
| New Financing: VA | True |
Interior Features
| Interior Amenities | Quartz Countertops,Double Vanity,Eat-in Kitchen,Breakfast Bar,Kitchen Island,Pantry,Full Bth Master Bdrm,Separate Shwr & Tub |
|---|---|
| Flooring | Carpet,Tile |
| Total Stories | 1 |
| Air Conditioning Y/N | Yes |
| Heating Y/N | Yes |
| Fireplace Y/N | Yes |
| Laundry Features | Inside |
| Total Bedrooms | 3 |
| LivingAreaSource | Assessor |
| Total Baths | 2 |
| Bedrooms Possible | 3 |
| Built-in Microwave | True |
| Kitchen Island | True |
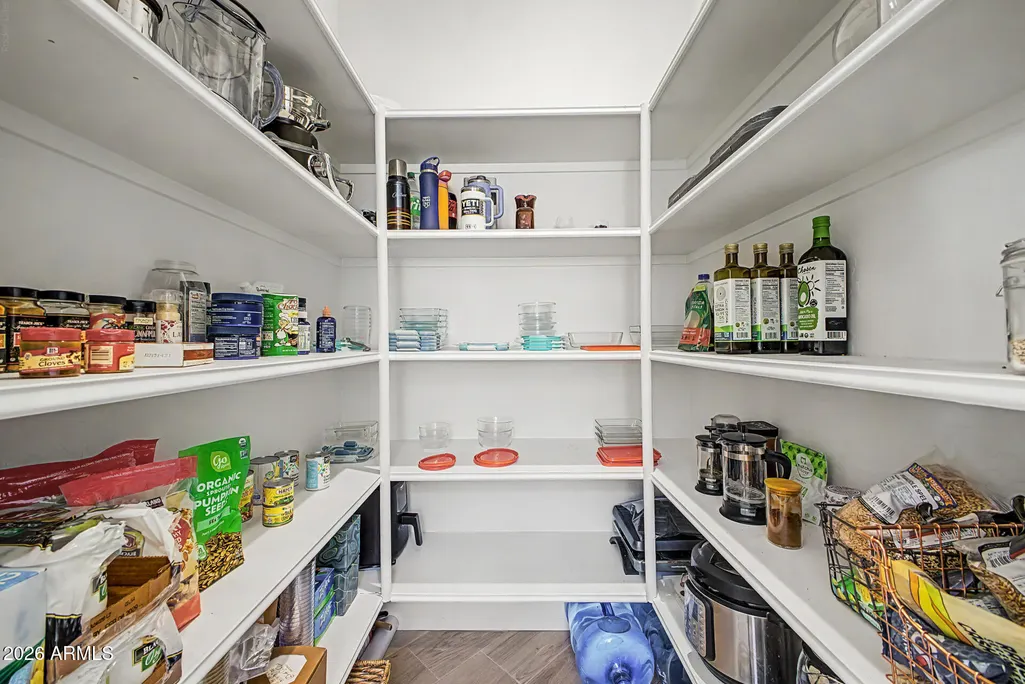
| Pantry | True |
Exterior Features
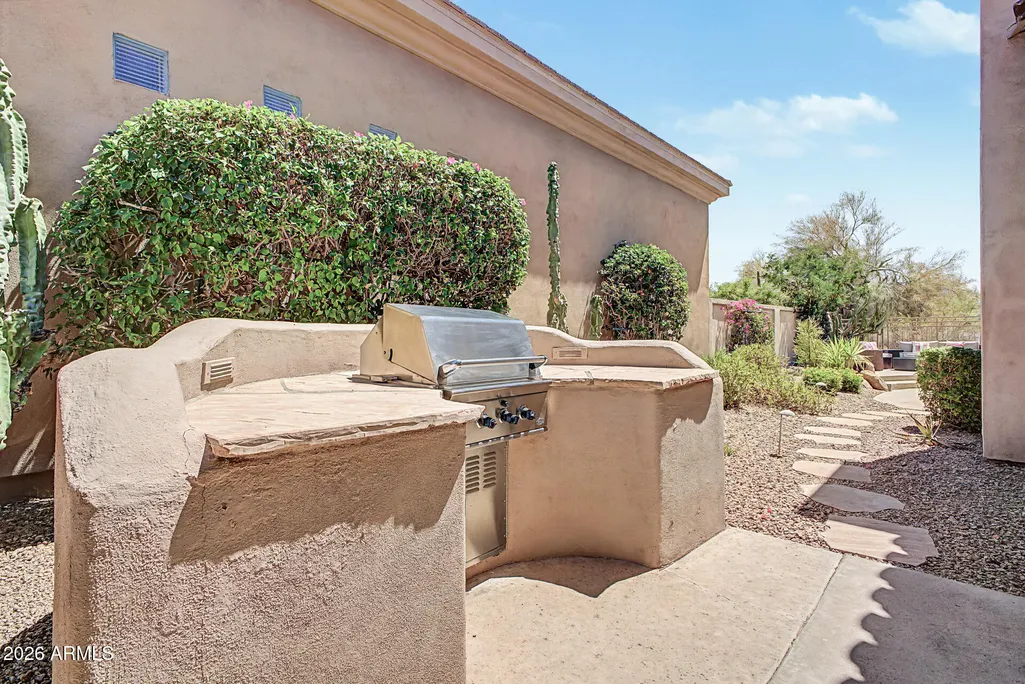
| Exterior Amenities | Built-in Barbecue |
|---|---|
| Fencing | Wrought Iron |
| Lot Features | Sprinklers In Rear,Sprinklers In Front,Desert Back,Desert Front,Gravel/Stone Front,Gravel/Stone Back |
| Water Source | City Water |
| Lot Size Area | 7200.0 |
| Spa | No |
| Lot Size Acres | 0.17 |
| Lot Size Source | Assessor |
| Waterfront Y/N | No |
| Covered Spaces | 2.0 |
| Crops Included Y/N | No |
| Horse Y/N | No |
| Irrigation Water Rights Y/N | No |
Amenities
- Foreclosure
- Views
- Short Sale
- New Construction
- Adult 55+
- Lease To Own
- No HOA Fees
- Furnished
- Primary On Main
- Air Conditioning
- Seller Finance
- Green
- Fixer Upper
- Horse
- Golf
- Fireplace
- Deck
- Garage
- Basement
- Pool
Property vs Single Family Average in 85255
Price
Taxes
Year Built
Visits
 © 2026 Arizona Regional Multiple Listing Service, Inc. All rights reserved. All information should be verified by the recipient and none is guaranteed as accurate by ARMLS. Information deemed to be reliable but not guaranteed. Listing broker has attempted to offer accurate data, but buyers are advised to confirm all items. Only IDX residential listings are displayed on this site. The information being provided is for consumers' personal, non-commercial use and may not be used for any purpose
 The data relating to real estate listings on this website comes in part from the Internet Data Exchange (IDX) program of Multiple Listing Service of Southern Arizona. IDX information is provided exclusively for consumers' personal, non-commercial use and may not be used for any purpose other than to identify prospective properties consumers may be interested in purchasing. Listings provided by brokerages other than ASAP Realty Group are identified with the MLSSAZ IDX Logo. All Information Is Deemed
