
Views
Address
14402 N Lost Tank Trail, Fort McDowell, AZ
Price
$ 1,100,000
Property Attributes
- ID#6992721
- TypeSingle Family
- Listing Status Active
- CountyMARICOPA
- CityFort McDowell
- NeighborhoodGOLDFIELD RANCH PHASE 2
- Zip85264
- StyleTerritorial/Santa Fe
- Year Built2004
- Taxes$ 2644
- Price$ 1,100,000
- Bedrooms4
- Full Bathrooms4
- Half Bathrooms1
- Sqr Footage3503
- Lot Size4.76 Acres
Data Source:
Arizona Regional MLS (ARMLSN)
Property Description
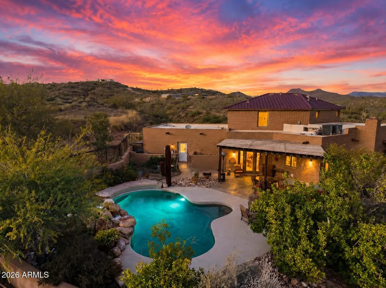
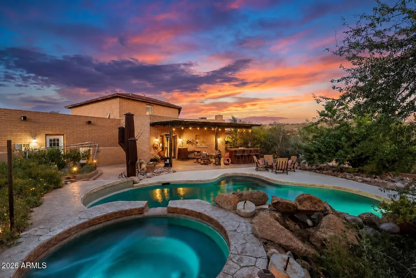
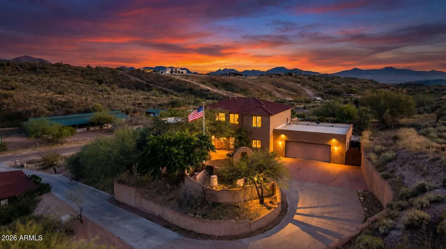
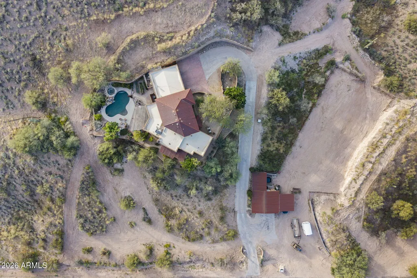
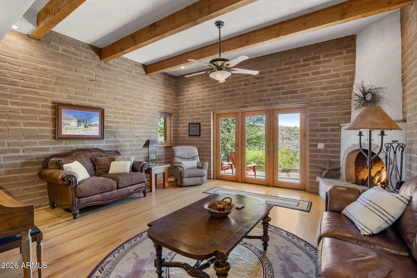
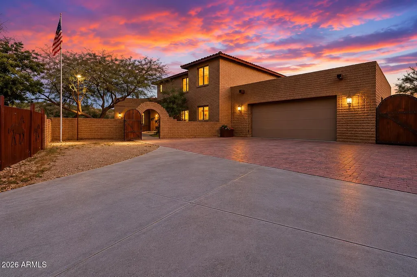
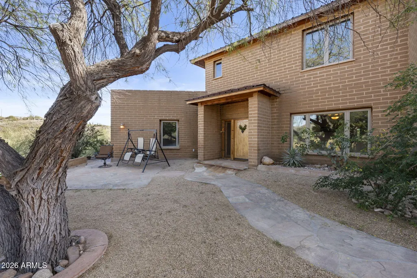
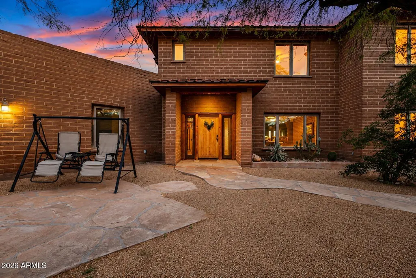
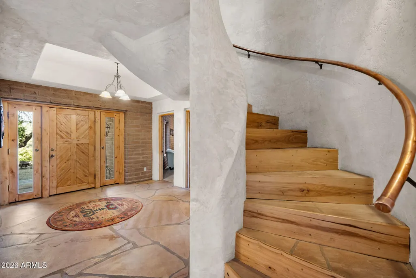
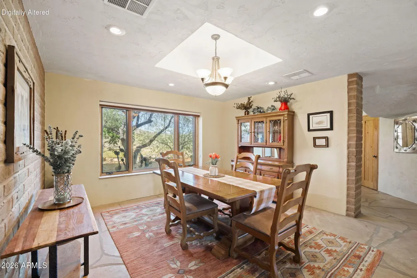
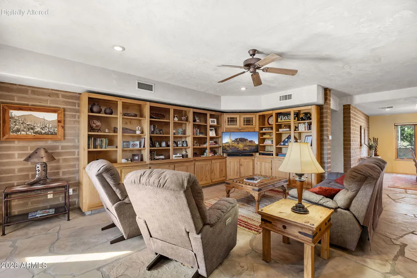
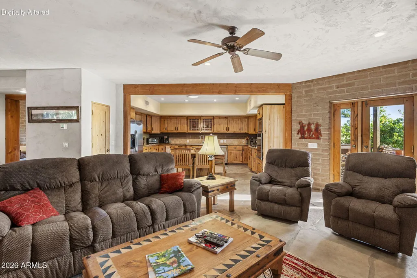
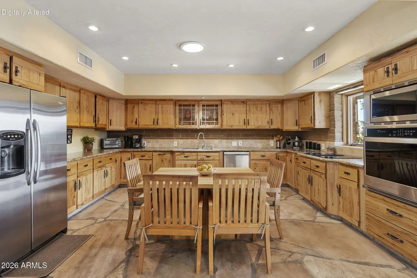
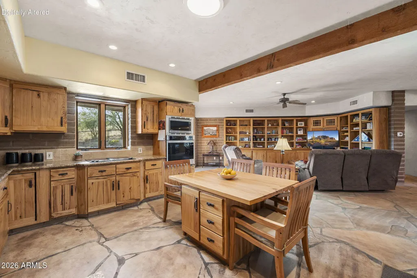
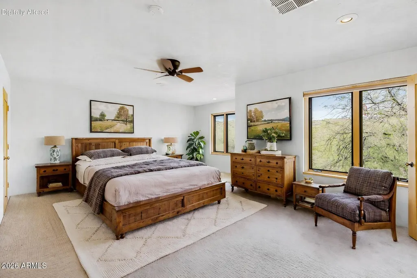
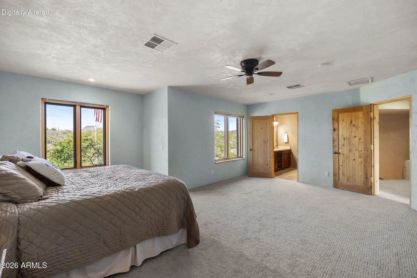
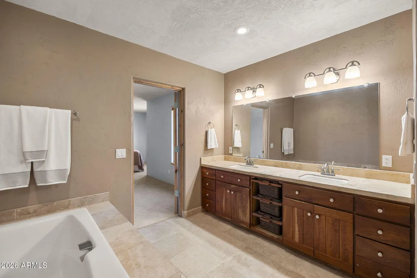
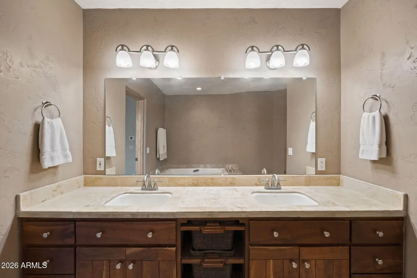
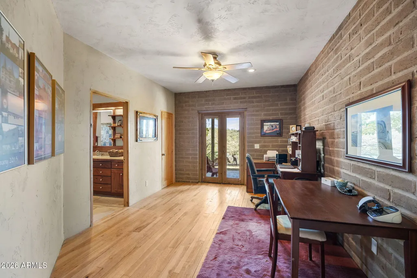
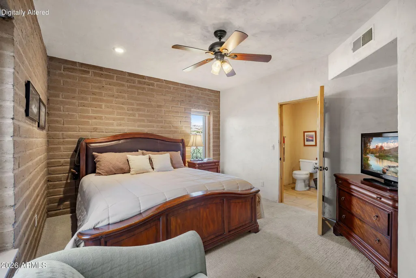
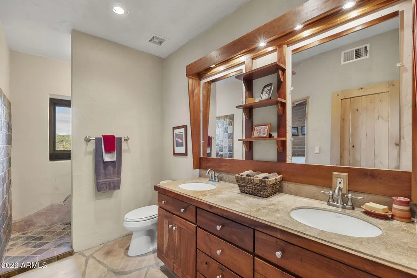
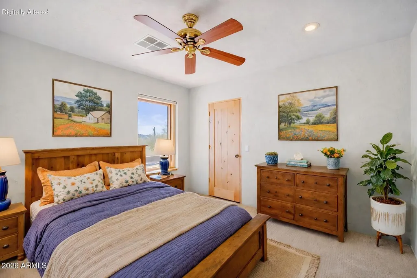
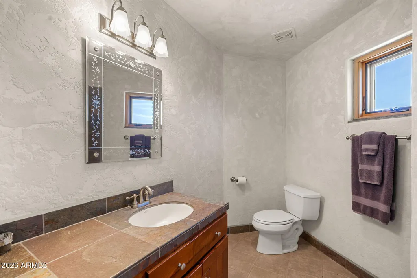
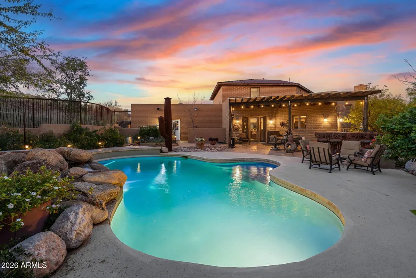
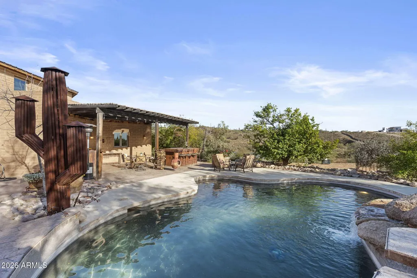
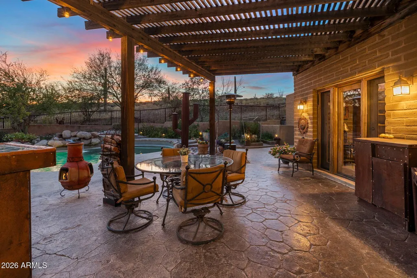
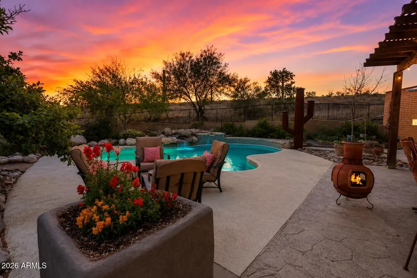
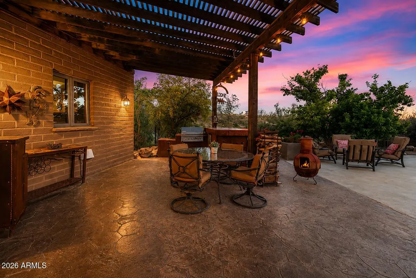
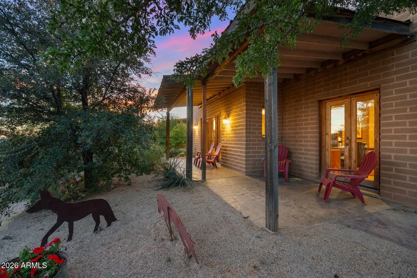
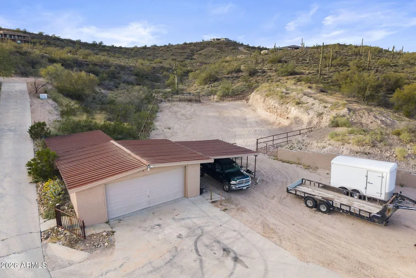
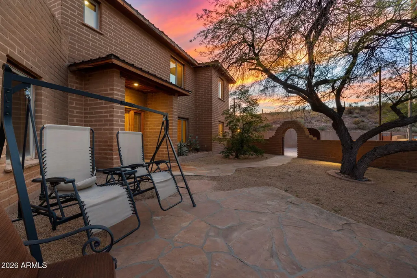
5 PRIVATE ACRE | TRUE ADOBE CONSTRUCTION | DIRECT TONTO NATIONAL FOREST ACCESS. Set within Goldfield Ranch and positioned against protected desert landscape, this custom 4 bedroom, 4.5 bath residence offers 3,503 square feet of authentic Southwest architecture paired with functional acreage living. Constructed with double-thick adobe walls, the home provides natural thermal efficiency, structural integrity, and the enduring character rarely found in modern builds. Vaulted ceilings, exposed wood beams, natural flagstone flooring, custom hickory cabinetry, cherry vanities, alder doors, and a propane beehive fireplace establish architectural depth throughout the interior. A curved stairway connects the two levels, while expansive windows frame surrounding mountain ridgelines. A new HVAC system installed in 2026 enhances long-term performance. The outdoor living environment is intentionally integrated into the landscape. A saltwater pool and heated spa are positioned to capture Four Peaks, the Superstition Mountains, and the McDowell range, creating an unobstructed desert backdrop. Equestrian and recreational infrastructure is thoughtfully incorporated without overwhelming the residential aesthetic. The property includes a fenced corral, riding arena, RV hookup with water, electric, and dump access, and a 22x22 detached structure equipped with water and electricity suitable for barn, workshop, or additional garage use. Private well, septic system, paved driveway, hard-surface roads, dual gated entry, and a low annual HOA provide independence while maintaining proximity to Fountain Hills and Scottsdale.
| Elementary School | Middle School | High School |
|---|---|---|
| McDowell Mountain Elementary School | Fountain Hills Middle School | Fountain Hills High School |
| Price History | |
|---|---|
| 3/4/2026 | Listed $1,100,000 |
General Features
| Sewer | Septic in & Cnctd,Septic Tank |
|---|---|
| Heating | Electric,Ceiling |
| Cooling | Central Air,Ceiling Fan(s),Programmable Thmstat |
| Utilities | Butane/Propane,SRP |
| Possession | By Agreement |
| Roof | Foam,Metal |
| HOA Fee | 242.06 |
| Garage Spaces | 4.0 |
| Association Fee Includes | Street Maint |
| Architectural Style | Territorial/Santa Fe |
| Pool Features | Play Pool,Fenced |
| Construction Materials | Adobe |
| Year Built | 2004 |
| View | Desert,Mountain(s) |
| Township | 3N |
| Property Subtype | Single Family Residence |
| Tax Year | 2025 |
| Ownership | Fee Simple |
| Community Features | Biking/Walking Path |
| Assoc Fee Paid Per | Annually |
| County | Maricopa |
| New Construction | No |
| Property Type | Residential |
| HOA | Yes |
| Attached Garage | No |
| Subdivision Name | GOLDFIELD RANCH PHASE 2 |
| Possible Use | Ranch,Farm |
| Green Water Conservation | Recirculation Pump |
| Special Listing Conditions | N/A |
| Status | Active |
| Directions | From AZ-101 Loop E take Exit 41 for E Shea Blvd,follow Shea Blvd east,turn left onto AZ-87 N,continue to N Vista Del Oro,follow to N Lost Tank Trl,then proceed to 14402 N Lost Tank Trl. |
| High School | Fountain Hills High School |
| City | Fort McDowell |
| Disclosures | Agency Discl Req,Seller Discl Avail,Well Disclosure |
| Association Name | Goldfield Ranch |
| High School District | Fountain Hills Unified District |
| Open Parking Spaces | 6.0 |
| Lot Size Units | Square Feet |
| Lot Size Square Feet | 207173.0 |
| Carport Spaces | 2.0 |
| Carport Y/N | No |
| Spa Features | Heated,Private |
| Elementary School | McDowell Mountain Elementary School |
| Property Attached Y/N | No |
| Land Lease Y/N | No |
| Tax Annual Amount | 2644.0 |
| Home Warranty Y/N | No |
| Current Financing | Conventional |
| Middle/Junior High School | Fountain Hills Middle School |
| Lease Renewal Y/N | No |
| Lease Considered Y/N | No |
| Rent Control Y/N | No |
| Builder Name | Humberto Urbina |
| Standard Status | Active |
| Occupancy Type | Owner |
| Elementary School District | Fountain Hills Unified District |
| Tax Lot | 12 |
| MobileHomeRemainsYN | No |
| New Financing: Conventional | True |
| Senior Community | No |
| Ttl Monthly Fee Equiv | 20.17 |
| New Financing Cash | True |
| New Financing: VA | True |
Interior Features
| Interior Amenities | Walk-in Pantry,High Speed Internet,Granite Counters,Double Vanity,Upstairs,Eat-in Kitchen,9+ Flat Ceilings,Kitchen Island,Pantry,Full Bth Master Bdrm,Separate Shwr & Tub |
|---|---|
| Flooring | Carpet,Stone,Wood |
| Fireplace Features | Living Room,Gas |
| Total Stories | 2 |
| Air Conditioning Y/N | Yes |
| Heating Y/N | Yes |
| Window Features | Skylight(s),Dual Pane,Vinyl Frame |
| Fireplace Y/N | Yes |
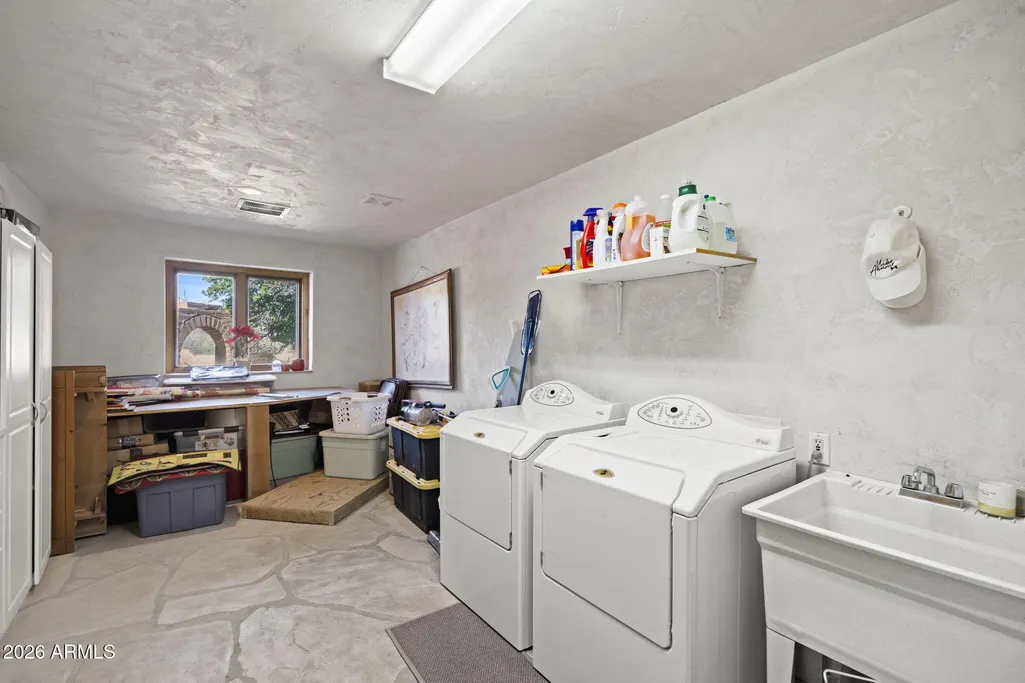
| Laundry Features | Inside,Wshr/Dry HookUp Only |
| Total Bedrooms | 4 |
| LivingAreaSource | Assessor |
| Total Baths | 5 |
| Bedrooms Possible | 4 |
| Other_sp_Rooms_co_Family_sp_Room | True |
| Other_sp_Rooms_co_Great_sp_Room | True |
| Built-in Microwave | True |
| Kitchen Island | True |
| Pantry | True |
| Walk-in Pantry | True |
Exterior Features
| Model | Custom |
|---|---|
| Exterior Amenities | Private Street(s),Private Yard,Storage,Built-in Barbecue,RV Hookup |
| Fencing | See Remarks,Block,Partial,Wrought Iron |
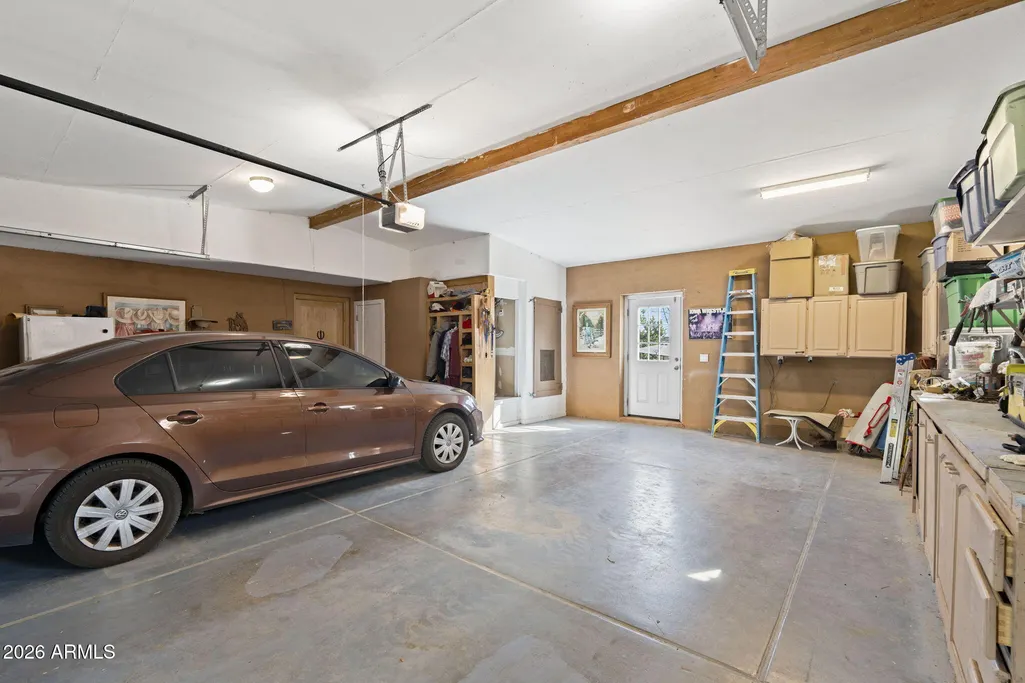
| Parking Features | Off Street,Detached Carport,RV Access/Parking,RV Gate,Garage Door Opener,Extended Length Garage,Direct Access,Attch'd Gar Cabinets,Over Height Garage,Separate Strge Area |
| Lot Features | Rural,East/West Exposure,Hillside Lot,Sprinklers In Rear,Sprinklers In Front,Desert Back,Desert Front,Natural Desert Back,Auto Timer H2O Front,Natural Desert Front,Auto Timer H2O Back |
| Water Source | Private Well |
| Lot Size Area | 207173.0 |
| Spa | Yes |
| Lot Size Acres | 4.76 |
| Road Surface Type | Paved |
| Lot Size Source | Assessor |
| Waterfront Y/N | No |
| Covered Spaces | 6.0 |
| Crops Included Y/N | No |
| Road Responsibility | Private Maintained Road |
| Horse Y/N | Yes |
| Horse Amenities | See Remarks,Arena,Barn,Bridle Path Access,Corral(s),Stall |
| Irrigation Water Rights Y/N | No |
Amenities
- Foreclosure
- Views
- Short Sale
- New Construction
- Adult 55+
- Lease To Own
- No HOA Fees
- Furnished
- Primary On Main
- Air Conditioning
- Seller Finance
- Green
- Fixer Upper
- Horse
- Golf
- Fireplace
- Deck
- Garage
- Basement
- Pool
Property vs Single Family Average in 85264
Price
Taxes
Year Built
Visits
 © 2026 Arizona Regional Multiple Listing Service, Inc. All rights reserved. All information should be verified by the recipient and none is guaranteed as accurate by ARMLS. Information deemed to be reliable but not guaranteed. Listing broker has attempted to offer accurate data, but buyers are advised to confirm all items. Only IDX residential listings are displayed on this site. The information being provided is for consumers' personal, non-commercial use and may not be used for any purpose
 The data relating to real estate listings on this website comes in part from the Internet Data Exchange (IDX) program of Multiple Listing Service of Southern Arizona. IDX information is provided exclusively for consumers' personal, non-commercial use and may not be used for any purpose other than to identify prospective properties consumers may be interested in purchasing. Listings provided by brokerages other than ASAP Realty Group are identified with the MLSSAZ IDX Logo. All Information Is Deemed
